Serving Mission Viejo, CA and surrounding areas.(657) 390-1824
Saddleback Mission Viejo Concrete

Slab Foundation Building in Mission Viejo, CA for an ADU Above the Rear Slope

Saddleback Mission Viejo Concrete pours slabs for ADUs and additions at the back of a graded pad, edge beams dug through the fill to firm ground. Every estimate is measured and written on site.

Google reviewsFacebook reviewsBetter Business Bureau reviews5.0 Stars Rated by our customers · Google, Facebook and the BBB
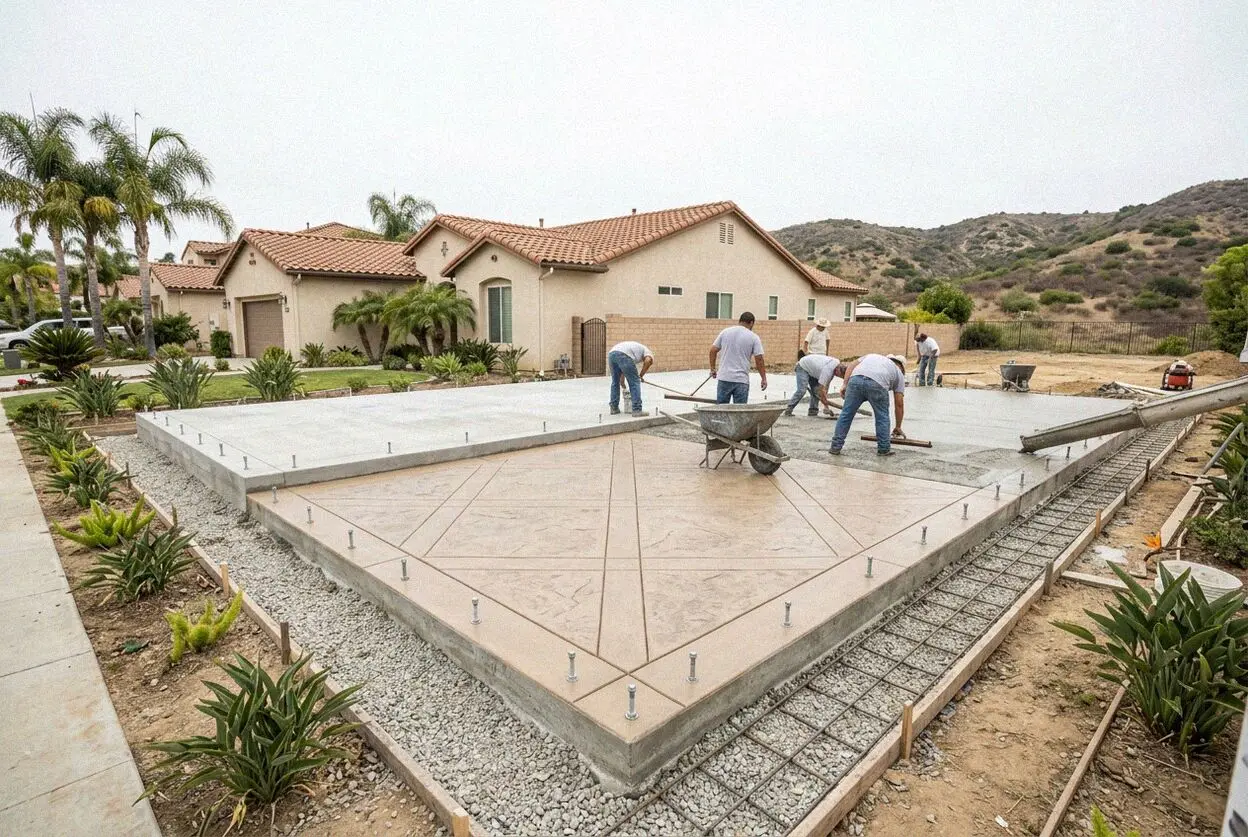
Crew placing rebar for an ADU slab foundation behind a Mission Viejo home
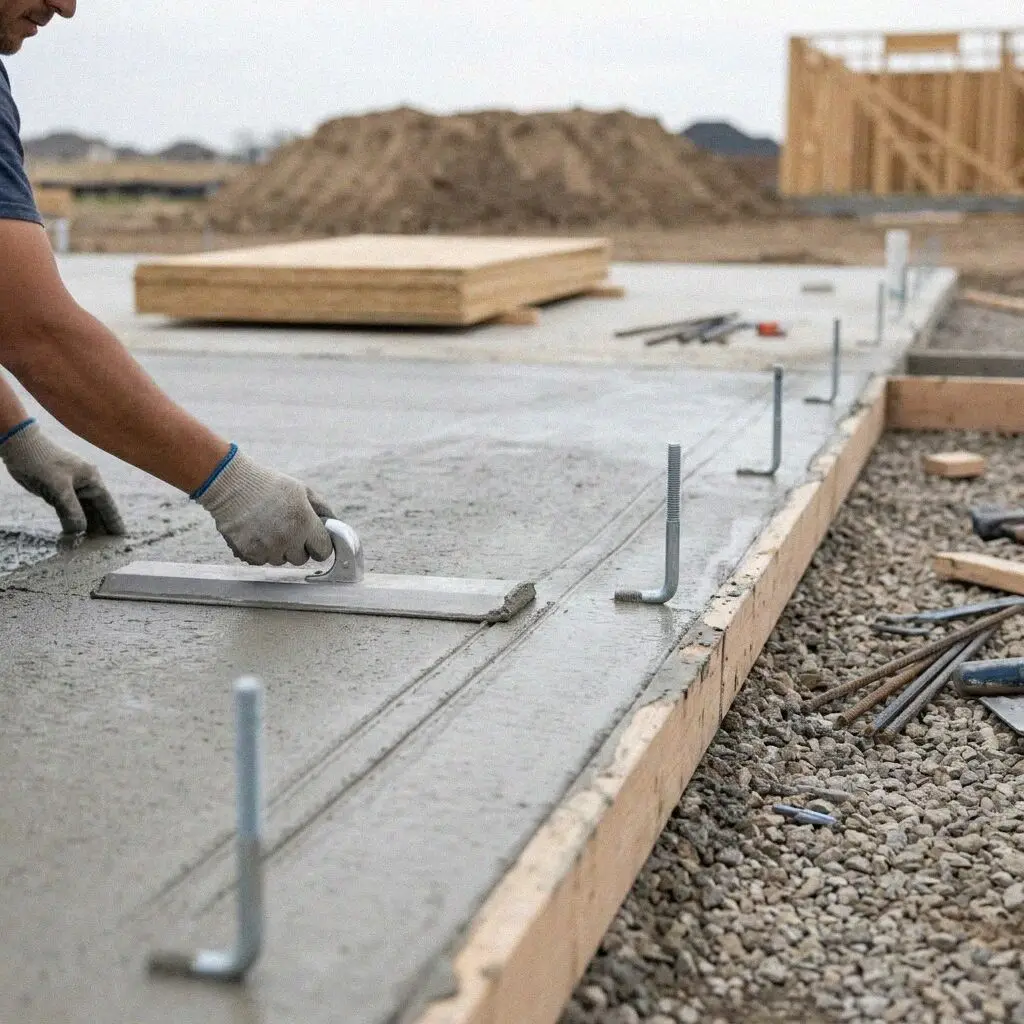
Rebar being tied in the edge beam trench of a Mission Viejo slab

Where the slab goes

Pouring an ADU Slab on a Mission Viejo Pad

An ADU goes where the lot has room, and on a Mission Viejo lot that is the back of the pad. The pad was made in the 1960s or 1970s by cutting the hill on the street side and pushing the spoil out behind the house, so the rear yard stands on fill and ends at the top of a slope that runs down to the next street or the creek. A slab built there has to reach through that fill to bearing, and it has to stand back from the slope face, and both are decided before the shape of the unit is.

Saddleback Mission Viejo Concrete has poured on these pads since 2018, and Trevor Lindqvist runs every one after 17 years on crews across south Orange County. He probes the rear yard at the visit to find where the cut ends and the fill starts, because the line is rarely where the fence is. The slab is drawn by an engineer from a soils letter, with the edge beams taken to whatever depth the fill demands, and that drawing is what we build and what the inspector checks.

The license is CSLB C-8, held with the California Contractors State License Board, and the crew carries liability insurance on every job. A slab under a dwelling is a building permit from the City of Mission Viejo's Building Division, and most streets also go to an association's architectural committee first. We file both and meet the inspector at the trench and at the pour. The slab carries a written workmanship guarantee against defects in how it was built.


Room for a unit

Does your Mission Viejo lot need a slab for an ADU?

A pad wider than the house

Most tract lots here were graded with a flat rear yard 20 to 40 feet deep behind the house, and that flat is the only place a detached unit can sit. If the yard runs level to a fence and then drops, the pad has the room, and the question is how deep the fill runs under its far end.

A garage to convert or replace

A 1970s garage floor here is 3 to 4 inches with no edge beam and no steel, poured as a floor and not as a foundation. Turning it into a living unit means a slab that carries walls, so the old floor comes out and a footing goes in around the room where there was none.

A patio cracked along one line

A crack running straight across the patio, parallel to the house, is the seam between cut and fill showing through. The fill half of the pad has settled since the house was built and is still going, and a slab poured level across it with no deeper beam on the far side will follow.

The yard ends at a slope

A rear fence at the top of a bank means the far edge of any slab is governed by the slope, not the fence. The Residential Code sets a footing back from the face of a descending slope by a third of its height, so on a steep bank the unit sits nearer the house than the yard suggests.

In every slab

What Goes Into a Mission Viejo ADU Slab

Eight things are in every slab poured under a dwelling here, at no separate line. Each answers the pad: fill that is still settling, a slope at the far edge, ground that swells in a wet winter, and an inspector who checks the trench before the steel goes in.

Yard cleared to the pad

Turf, patio, old garage floor and any planter wall come out down to the graded surface, and the spoil goes off the lot the same day.

Cut and fill line found

The yard is probed at the visit and trenched at the start, so the engineer knows where undisturbed ground stops and the beams are sized to it.

Edge beams to bearing

A thickened edge beam around the slab, dug through the fill to the depth on the drawing, 12 inches into firm ground at the least.

Sheet and base under it

A vapor retarder over compacted base across the slab, taped at the laps and up the beams, so the floor stays dry over ground that holds a winter.

Steel to the drawing

Rebar in the beams and a mat or post-tension cables through the field, set on chairs and inspected before the truck is ordered.

Anchor bolts and holdowns

The bolts and holdowns the framer needs are set wet to the layout, because in Seismic Design Category D they are how the walls stay on the slab.

Plumbing sleeved through

Drain and supply runs are set under the slab and sleeved where they pass the beam, inspected in the trench before anything is covered.

Inspected, then guaranteed

The City signs the trench, the steel and the pour, and the written guarantee is handed over with the inspection card at the walk-through.

Four ways to build it

Slab Foundations for a Mission Viejo ADU, Compared

Four foundations a unit at the back of a pad can stand on, set against how deep the fill runs and how close the slope is. The engineer picks from these on the soils letter, and the visit tells you which is likely before the letter is written.

OptionSuitsBelow the slabSteel in itFraming starts
Conventional slabFill under 3 feet, slope well backEdge beams 12 to 18 inches into firm groundNumber 4 rebar beams, mat in the field3 days after the pour
Post-tensioned slabSwelling ground, fill to 5 feetPerimeter beam plus interior ribsCables stressed at 3 to 7 daysOnce stressed, about a week
Footings with slab infillA garage conversion on an old floorContinuous footing round the old floor lineRebar in the footing, mesh in the infill3 days, footing first
Raised floor, stem wallsDeep fill, or a floor that meets the houseStepped footings down to bearingRebar in footing and wall, bolts on top7 days, after backfill

The conventional slab asks for the least concrete and the raised floor for the most digging; the post-tensioned slab sits between them and shrugs off a wet winter.

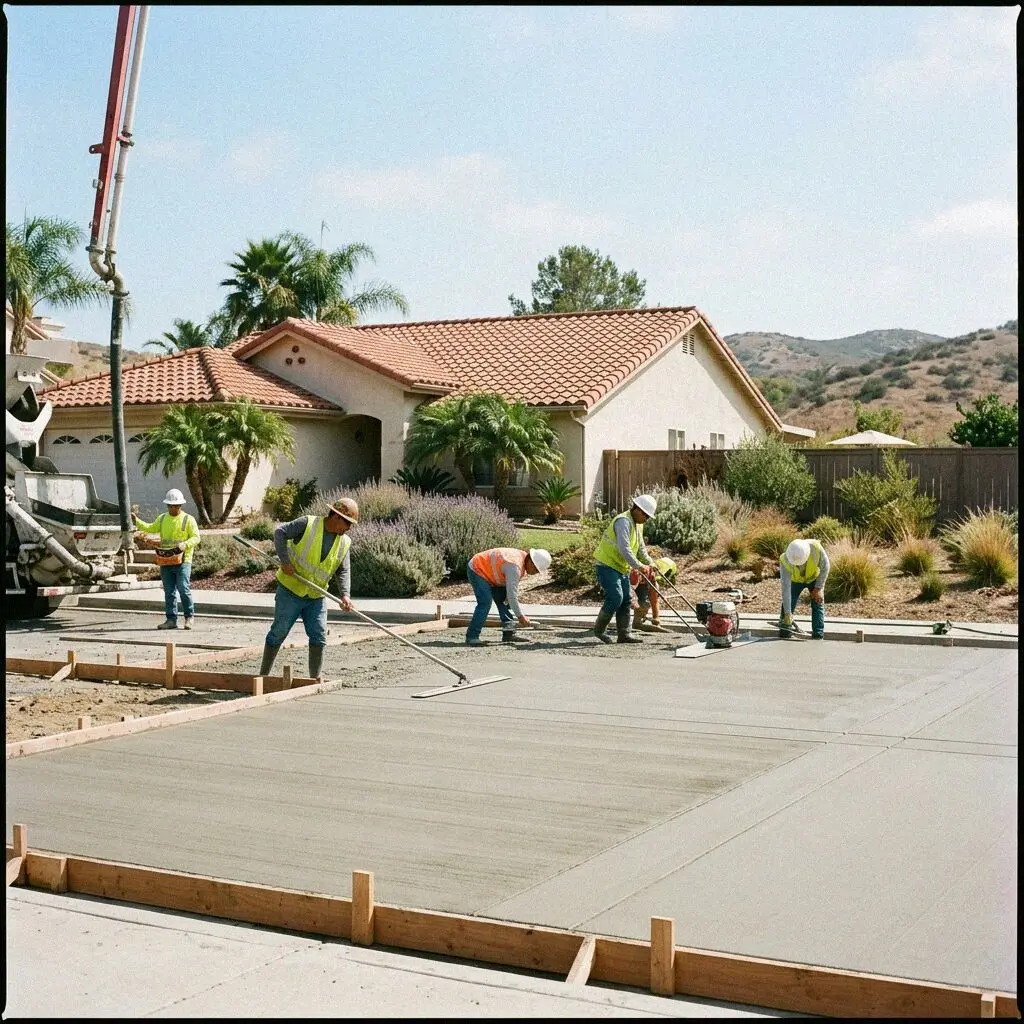
Concrete crew at work on a slab foundation behind a Mission Viejo home

The back of the pad

Why an ADU Slab Is Set by the Pad in Mission Viejo

The fill under the rear yard and the setback from the top of the slope fix a slab here before its size does, and both are found with a probe and a tape at the visit.

The Mission Viejo Company graded these hills from the mid 1960s, and a tract pad was made by cutting the front of a lot and filling the back. The house sits on the cut. The yard behind it, where a detached unit goes, sits on the fill, and fill compacted to the standards of 1970 goes on settling for decades. Under both is a siltstone that swells when wet, which is why new tract slabs in south Orange County have been post-tensioned for years. A slab here answers both grounds at once.

The slope is the second. Rear yards on Cordova, Aegean Hills and Pacific Hills streets end at a bank that drops to the street below or toward Oso Creek, and the Residential Code keeps a footing back from that face by a third of its height. That setback, not the fence, fixes where the far edge of the slab can be, so a unit is drawn to it and the beam on that side is dug deeper. Where the bank is steep we pour a retaining wall first and the slab behind it.

From visit to inspection

How We Pour an ADU Slab in Mission Viejo

Five stages from the first visit to the framer's first day, with the same crew on each and the City's inspector at three of them. The soils letter and the drawing come before the permit, and the permit before the breaker.

1

Probe the yard, write the figure

Trevor Lindqvist measures the flat, probes the rear yard to find the fill and the slope setback, and writes the estimate before he goes.

2

Engineer, submit and schedule

A soils letter and the slab drawing are ordered, the association reviews the elevations, the City takes the permit, and a date is set.

3

Clear the pad and dig the beams

Patio and turf come out, the edge beams are trenched through the fill to the depth drawn, and the inspector signs the open trench.

4

Plumb, sheet, steel and pour

Under-slab pipes, base, the vapor retarder, rebar or cables, then one pour, started early through the Santa Ana season and cured under wet cover.

5

Cure, stress and hand over

Cables are stressed at 3 to 7 days where used, bolts checked against the layout, the yard raked back and the card handed to you.

Behind the estimate

What Sets the Estimate on a Mission Viejo ADU Slab

The fill sets the figure before the square footage does. Two slabs the same size can be a day apart in digging, and the slope can add a beam on one side that the other never needs. Every estimate is measured and written on site.

A detached unit on the pad

The depth of the fill under the far end is what moves it. A beam that goes 30 inches to bearing is twice the digging of one that goes 12.

A garage conversion

The old floor comes out and a footing goes in around the walls, so the estimate is set by the demolition and the length of that footing.

A unit near the slope

A far edge inside the slope setback means a deeper beam or a retaining wall below it, and that wall is measured and estimated as its own item.

Post-tensioned or raised

Cables and a stressing crew, or stem walls and a raised floor, each cost more than a conventional slab and are chosen by the engineer, not by us.

The visit and the written figure cost nothing. The soils letter and the drawing are the engineer's fee and are named on the estimate as their own line. (657) 390-1824 or send us a message.

Ready to have your Mission Viejo yard probed?

Send the form or call, and someone rings back within 1 business day to book the visit. Trevor Lindqvist measures the flat, finds the fill and the setback, and writes the figure at your home. Nothing is owed until you decide to build.

Request a Free Estimate

Written on site · No obligation

By submitting, you agree to our disclosure and consent terms, including being contacted by Saddleback Mission Viejo Concrete.

Slabs we poured

Three Mission Viejo ADU Slabs, in Their Owners' Words

Three reviews left on Google, Facebook and the BBB, each about a slab under a unit or an addition rather than a patio, and each naming the depth of the beam or how the slope was handled.

Google review

“Our yard in Cordova is flat to the fence and then drops to the street below. They probed it, found nearly 3 feet of fill at the back and dug the beam on that side down to hard ground. The cables were stressed on day five. The unit is framed on it now and dead level.”

Marisol T. of CordovaDetached ADU slab · Google · 2025
Facebook review

“We converted the garage in Aegean Hills. The old floor was 3 inches with nothing under it, so they broke it out, dug a footing around the whole room, had it inspected, and poured the new slab in one morning. Framing started three days later and the City passed it first time.”

Doug H. of Aegean HillsGarage conversion slab · Facebook · 2023
BBB review

“The addition on the back of our Pacific Hills house sat right at the top of the slope. Trevor showed us the setback on the plan, moved the wall in 4 feet and took the far beam 30 inches down. The trench inspector came twice and had nothing to add. Two winters on, not a crack in the floor.”

Priya N. of Pacific HillsRoom addition slab · BBB · 2024

Before you build

ADU Slab Questions Asked in Mission Viejo

What moves the figure, how long the yard is dug up, who draws the slab, what the City and the association each want, and what is guaranteed, answered for a unit on a pad here.

(657) 390-1824
  • What makes one ADU slab estimate larger than another?

    The depth of the fill, then the slope, then the size. A beam dug 12 inches into firm ground and one dug 30 inches are the same slab on paper and a day apart in the trench. A far edge inside the slope setback adds a deeper beam or a wall. Only after those does the square footage count. All three are probed and measured at your home, and the estimate lists the beam depths it was written to.

  • How long is the yard dug up for a slab?

    About two weeks from the breaker to the framer, with the yard open for most of it. Clearing and trenching take two to three days, the plumber a day, the steel and the trench inspection another, and the pour one morning. A conventional slab takes framing at 3 days; a post-tensioned one waits for stressing at 3 to 7 days. The permit and the soils letter come before any of that and take longer than the work.

  • Who draws the slab, and is that in the estimate?

    An engineer draws it from a soils letter on your lot, and both are named on the estimate as their own line rather than folded into the concrete. The City will not permit a slab under a dwelling without the drawing, and the drawing cannot be made without knowing what the ground does when wet. We order both, walk the engineer through what the probe found, and build what the sheet says.

  • Does an ADU slab need a permit in Mission Viejo?

    Yes, a building permit from the City of Mission Viejo's Building Division. State law requires the City to decide a complete ADU application within 60 days, and the trench, the steel and the pour are each inspected. Most streets also sit under an association whose architectural committee reviews the unit before the City sees it. We file with both and meet the inspector at each stage.

  • Will homeowners insurance pay for a slab that has settled?

    Almost never. Fill settling under a pad is treated as earth movement, which the standard policy here excludes, so a patio or a garage floor that has dropped on its far side is the owner's to rebuild. A slab damaged by a burst line washing out the base can be a covered loss. Photograph the crack before anything is broken out and ask your carrier before you book, because the answer changes what you ask us to price.

  • What is guaranteed on a slab foundation?

    How it was built: the beam depths dug, the steel set to the drawing, the thickness poured and the bolts placed to the layout, with those terms on the estimate you sign. It is a written workmanship guarantee against defects in how it was built. Ground moving beyond what the engineer designed for, and anything the framer alters afterward, sit outside it. A fault in the build, we come back and put it right.

  • What concrete and steel go into an ADU slab?

    A 3,500 psi mix at the least, or the strength the engineer writes, placed the morning it is batched. Number 4 rebar in the edge beams, a rebar mat or post-tension cables through the field, and a 15-mil vapor retarder over compacted base. Anchor bolts and holdowns are the sizes on the framing plan, set before the concrete stiffens. Everything is named on the drawing and the estimate.

  • Do I need to be home while the slab goes in?

    Only for the visit at the start and the walk-through at the end. Between them the crew needs a side gate a mini excavator fits through, water and power, and the rear yard clear of anything you want to keep. The pump truck stands at the curb on the morning of the pour, so the driveway needs to be empty that day. If the gate is under 36 inches, say so at the visit and the dig is planned by hand.

Towns we pour in

ADU Slab Foundations Around Mission Viejo

The eight nearest towns on the list, with the straight-line distance from the office on La Paz Road beside each. Every pad is probed at the property before a slab is drawn or a figure written.

Show All Areas We Serve

Book a free probe of your Mission Viejo pad

Call or send the form and you hear back within 1 business day. Say roughly where on the lot the unit would sit and whether the yard ends at a slope, and the visit can be booked for a day inside the same week.