Serving Mission Viejo, CA and surrounding areas.(657) 390-1824
Saddleback Mission Viejo Concrete

Concrete Footings in Mission Viejo, CA, Set Back From the Slope Behind the Pad

Saddleback Mission Viejo Concrete pours footings for additions, covers and walls on pads with a slope behind, set by the setback and dug to firm ground. Every estimate is measured and written on site.

Google reviewsFacebook reviewsBetter Business Bureau reviews5.0 Stars Rated by our customers · Google, Facebook and the BBB
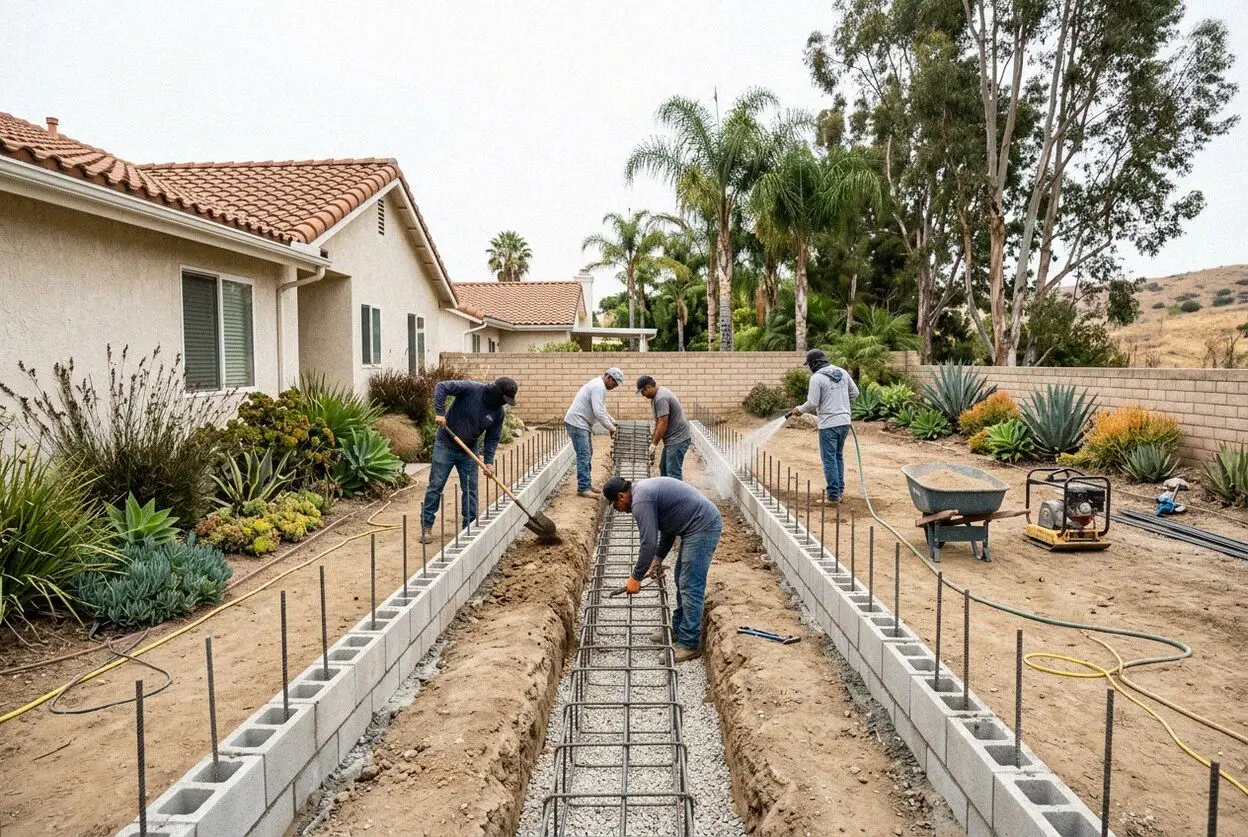
Crew tying rebar in an open footing trench behind a Mission Viejo home
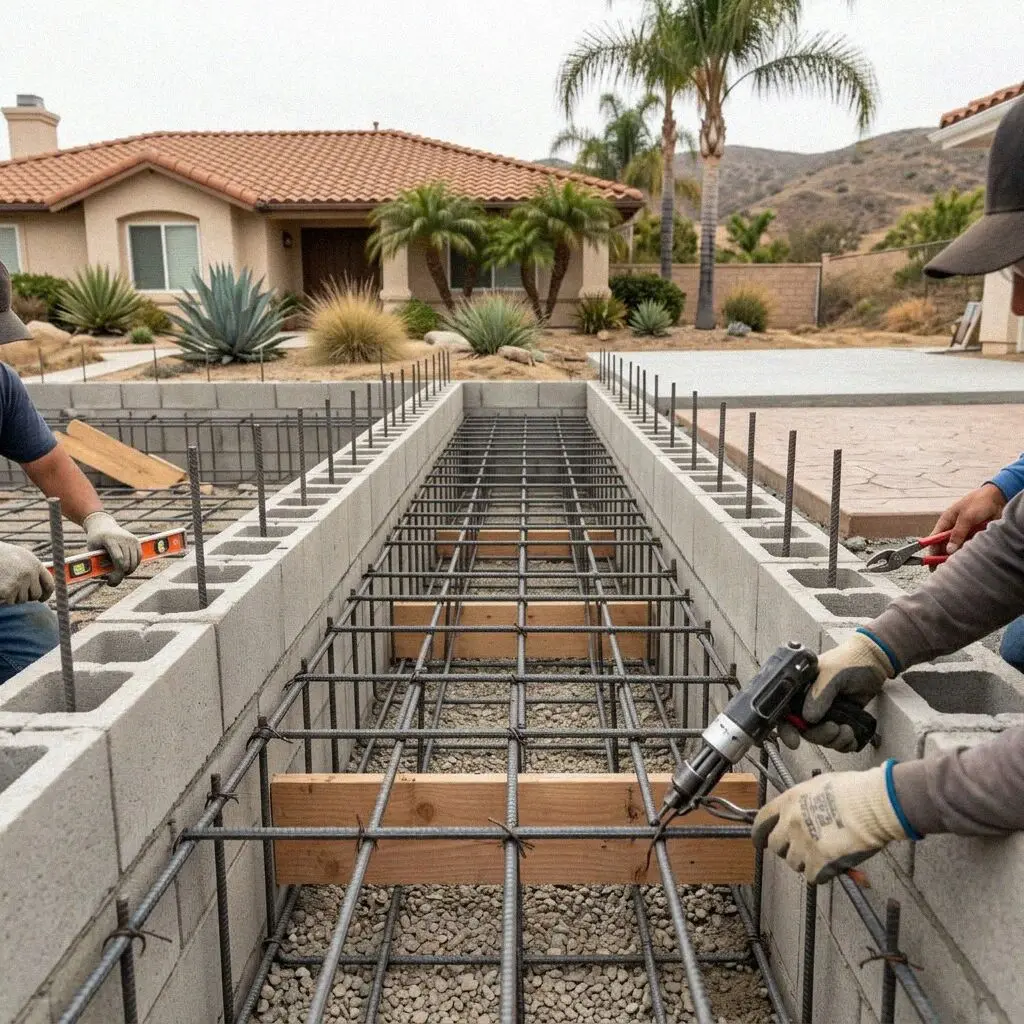
Hands tying a rebar cage in a footing trench on a Mission Viejo lot

How a footing is set here

Digging a Footing on a Mission Viejo Pad

A footing near a slope has to be placed before it is dug. The California Residential Code draws a line down from the face of a descending slope, one third of the slope's height back and never more than 40 feet, and a footing inside that line either moves back from the slope or goes deeper until its bottom clears it. On a Mission Viejo pad the slope starts a few feet past the rear fence and the back of the pad is fill, so a footing there is very often both moved and deepened.

Saddleback Mission Viejo Concrete pours footings for the room additions, patio covers, ADUs, pool equipment pads and walls that a house built between the mid 1960s and the 1990s asks for in time. Trevor Lindqvist digs the test hole at the estimate himself, because the depth of fill at the back of a pad is not on any drawing, and the crew that opens the trench is the crew that ties the steel and meets the inspector. Where an engineer has drawn it, it is built to the sheet.

Footings are built to the California Residential Code under a CSLB C-8 concrete license, with liability insurance on every job. Anything carrying a structure takes a building permit from the City of Mission Viejo's Building Division, and the trench is inspected open, steel in, before a yard of concrete is ordered. Most associations also want to approve what stands on it. The finished footing has a written workmanship guarantee against defects in how it was built.


Repair or replace

When does a Mission Viejo structure need a new footing?

A patio cover post sinking

The posts nearest the slope stand on the fill side of the pad, and a post set on a shallow pier there drops as the fill goes on settling. A cover roof gone out of level toward the yard, with the post bases cracked or the concrete round them tilted, is on a footing that will not pass.

A crack between house and addition

A vertical crack opening where an older addition meets the original wall means the two are on different footings and one is moving. The original was dug to the pad as graded; the addition was often set on the fill behind it. Filling the crack hides the movement for a season only.

A retaining wall leaning at the top

A wall on a rear slope that leans out a little more each winter has a footing too shallow for the soil it holds. Wet siltstone pushes hardest at the base, and a footing that does not reach cut ground rotates with the load. The lean is the footing giving way, and the wall follows.

The ground giving way at the slope

Soil slumping from the top of the rear slope, or a fence post leaning outward there, means the fill at the edge of the pad is moving. Anything founded on it moves with it, and the setback line has gone with the ground. A footing there has to be placed again, deeper and further back.

In every footing

What Goes Into a Mission Viejo Footing

Eight things are in every footing at no separate line, and each answers something a hillside pad does: fill at the back that keeps settling, a slope face with a setback line off it, and an inspector who wants to see the trench open.

Layout to the setback line

The slope height is measured, the setback line drawn, and every footing marked on the ground where the code lets it stand.

Test hole to native ground

A hole is dug at the back of the pad until the probe stops sinking, so the depth of fill is known before the trench is priced.

Trench past the fill

The trench goes down at least 12 inches into undisturbed ground, and on the fill side that means digging until native siltstone is reached.

Width sized to the load

A post pier, a wall strip or an addition footing is dug to the width the Residential Code's tables give for what stands on it.

Steel tied and chaired

Number 4 bars top and bottom, lapped 24 inches at every corner and splice and held on chairs 3 inches off the trench floor.

Dowels for the wall above

Vertical dowels or post bases set into the wet concrete at the spacing the wall or the cover asks for, so nothing is drilled in later.

Signed off open

The City's inspector sees the trench with the steel in it before the pour, and the card is signed at the hole, not at the office.

Backfill and guarantee

Spoil hauled, the trench backfilled in lifts around the cured footing, and the written guarantee handed over at the walk-through.

How it can be built

Mission Viejo Footing Types, Compared

Four footings a hillside pad asks for, set against what stands on them and how far down the fill goes. The setback and the inspection are the same in all four, so the table is about the shape of the concrete and the steel in it.

OptionSuitsDepth dugSteel in itReady for load
Pier for a postPatio cover and pergola posts24 inches into native groundPost base and one vertical bar3 days for the post
Strip for a wallA garden wall or a wall under 4 feet12 inches into cut, deeper in fillTwo number 4 bars, corners lapped7 days before blocks
Stepped strip on a slopeAdditions and ADUs on the pad's back edgeStepped 2 feet at a time down the slopeBars carried through each step7 days for framing
Grade beam on piersAnything over fill too deep to dig outPiers drilled to native groundCage in the beam, bars in each pier28 days for the full load

A pier costs least to dig and a grade beam most, and the beam is the one that lets a structure stand over fill nobody wants to dig out. The engineer's sheet decides.

Concrete crew opening a footing trench behind a Mission Viejo tract home

Pads and slopes

Why a Footing Here Is Placed Before It Is Dug

Two things decide a footing in Mission Viejo and neither is the load: the slope face behind the pad, and how deep the fill goes on the side of the pad nearest to it.

The pads were graded from the mid 1960s by cutting the hill on one side and filling the other, and the yard is nearly always on the fill side, running out to a fence and then a slope down to the next street or a creek. The Residential Code draws its setback line down from the top of that slope, and the nearer a footing sits to the fence the more likely it is to cross it. A patio cover post two feet inside the fence above a 30-foot slope can need to come 10 feet forward, or go deeper.

The fill is the second. It was placed in lifts when the pad was graded and has been settling since, which is why the back half of a pad here sits lower than the front on a lot that was once level. Under it is the siltstone the pad was cut from, which holds a footing well once the trench reaches it. The test hole finds that depth, and it is nearly always deeper at the fence than at the house. Where the slope itself is the problem we build the retaining wall first.

From call to backfill

How We Set a Mission Viejo Footing

Five stages, the same crew at each, and the person who digs the test hole is the one in the trench with the inspector. Nothing is dug until the setback line is on the plan and the City has issued the permit.

1

Measure slope, dig the test hole

Trevor Lindqvist measures the slope, marks the setback line and digs a hole at the back of the pad to find native ground, then writes the figure.

2

Choose the footing and file

You settle what stands on it, an engineer's sheet is followed where one exists, and the permit and the association submittal go in together.

3

Trench to native ground

The trench is dug to the plan and then deeper until the probe stops in siltstone, by hand where a gate under 40 inches keeps the machine out.

4

Steel tied, inspected, poured

Bars tied and chaired, dowels set, the inspector signs the open trench, and the concrete goes in the same day so the sides never dry out.

5

Cured, backfilled, handed over

The footing kept damp three days, the trench backfilled in lifts, the spoil hauled, and the depths and steel handed to you on the walk-through.

Behind the number

What Sets the Estimate on a Mission Viejo Footing

The depth of fill sets the figure before the length of the trench does. Two footings on one street can be a day apart in work once the test hole is open, so nothing is quoted from a photo or a plan. Every estimate is measured and written on site.

A patio cover or pergola

Four to six piers on the fill side of the pad, priced by how deep native ground is at each one and how far the slope pushes them back.

A townhome or condo yard

A footing dug by hand down a shared side yard, with the association's sign-off on the structure and the spoil carried out to the street.

An addition or ADU at the back

A stepped strip or a grade beam along the slope edge, an engineer's sheet, and the inspector's visit as their own lines on the estimate.

Piers, beams and deep fill

Drilled piers to native ground and a grade beam across them are the deepest footing a pad takes, and they add the drill rig for the day.

The visit, the test hole and the written figure cost nothing, and the call that books them comes within 1 business day. (657) 390-1824 or send us a message.

Ready to have your Mission Viejo footing measured?

Send the form or call, and someone rings back within 1 business day to fix a time. Trevor Lindqvist measures the slope, digs the test hole and writes the figure at your property, with the depth he found on it, to show your engineer.

Request a Free Estimate

Written on site · No obligation

By submitting, you agree to our disclosure and consent terms, including being contacted by Saddleback Mission Viejo Concrete.

Footings we poured

Three Mission Viejo Footings, in Their Owners' Words

Three reviews left on Google, Facebook and the BBB, each about a footing rather than the slab or the wall on top of it, and each naming the depth that was dug or the line it was moved back to.

Google review

“Our patio cover in Painted Trails had sunk at the back two posts. Trevor measured the slope behind the fence, brought those piers 6 feet forward to clear the setback and dug them 3 feet to hard ground. The inspector passed the holes first visit and the cover has been level since.”

Denise M. of Painted TrailsPatio cover piers · Google · 2024
Facebook review

“We added a bedroom on the yard side of our Deane Homes house and the old footing stopped at the fill. They stepped the new footing down the slope edge two feet at a time, doweled it into the original and had it signed off open on a Tuesday. Framed a year now with no crack at the joint.”

Greg T. of Mission ViejoAddition footing · Facebook · 2022
BBB review

“The wall behind our Canyon Crest pool leaned further every winter. They dug the new footing by hand through 4 feet of fill to the siltstone, poured it with the dowels for the block already in, and the wall went up a week later. Two wet winters on and the top course is dead straight.”

Anita S. of Canyon CrestRetaining wall footing · BBB · 2026

Before you book

Footing Questions Asked in Mission Viejo

What the setback does to the figure, what the estimate covers, what the City inspects, and what is guaranteed once the trench is backfilled, answered for a footing on a pad here.

(657) 390-1824
  • What makes one footing estimate larger than another?

    Three things, and only one of them is the length of the trench. The depth of fill at the back of the pad sets how far down the trench goes and how much spoil is hauled; the slope behind the fence sets whether a footing can stand where the plan put it or has to be deepened; and what stands on it sets the width and the steel. A pier on the cut side and a stepped strip along the slope edge are different jobs.

  • How long does a footing take from trench to backfill?

    Three to five working days on site. The trench is dug on the first day, or two where it goes by hand down a side yard, the steel is tied on the second, the inspector sees it open and it is poured the same day, and the trench is backfilled three days after the pour. A post can be set at three days, a wall or framing goes on at seven, and full strength comes at 28. The inspection date is the one part we cannot move.

  • Does the estimate cover the permit and the inspection?

    Yes. The permit filing, the inspection at the open trench, the dig, the steel, the concrete, hauling the spoil and backfilling the trench are all written into the figure. What sits outside it is named at the visit rather than added later: an engineer's sheet where the City asks for one, a drilled pier where the fill runs deeper than the test hole showed, or an association fee. The number you sign is the bill.

  • Which footings does the City of Mission Viejo permit?

    Any footing that carries a structure. A patio cover, an addition, an ADU, a pool equipment enclosure and a retaining wall over 4 feet from the bottom of the footing all take a building permit from the City of Mission Viejo's Building Division, and the trench is inspected open with the steel in it. A garden wall under that height inside your lot line is exempt, though most associations still want to approve it.

  • Will homeowners insurance pay for a footing that has sunk?

    Almost never. A post pier that has settled with the fill over 30 years, or a wall footing that was never deep enough, is treated as settlement and wear rather than a sudden loss, and the policy leaves it to the owner. The exception is a covered event, a broken irrigation main washing out the ground under a footing or a slope failure the policy names. Photograph it before anything is dug.

  • What is guaranteed once the footing is poured?

    How it was built: the depth reached, the width dug, the steel tied and lapped, the dowels set and the inspection passed, with those terms printed on the estimate you sign. It is a written workmanship guarantee against defects in how it was built. The fill beside the footing settling further, the slope moving and anything built on it by someone else sit outside it. A fault in the build, we come back and fix it.

  • What concrete and steel go into a footing here?

    A 3,000 psi ready-mix for a footing the Residential Code's tables cover, and whatever strength an engineer's sheet asks for above that. Number 4 rebar, grade 60, lapped 24 inches at every splice and corner and held on chairs 3 inches off the trench floor, with dowels or galvanized post bases cast in for what stands on it. The mix, the bar size and the depth reached are named on the estimate.

  • Do I have to be home while the footing is dug?

    Only for the measurement at the start and the walk-through at the end. In between the crew needs water, an unlocked gate and the yard clear along the trench line, and the inspector needs a way to the back of the pad. If you want to see the trench open or the steel before the concrete goes in, say so at the visit and the pour is timed after it. Mark any sprinkler line along the fence first.

Towns we dig in

Concrete Footings Around Mission Viejo

The eight nearest towns on the list, with the straight-line distance from the office on La Paz Road beside each. Every footing is placed and test-holed at the property before a figure is written.

Show All Areas We Serve

Book a free measure of your Mission Viejo footing

Call or send the form and you hear back within 1 business day. Say what is going to stand on the footing and roughly how far the fence is from the top of the slope, and the visit can be booked for a day inside the same week.