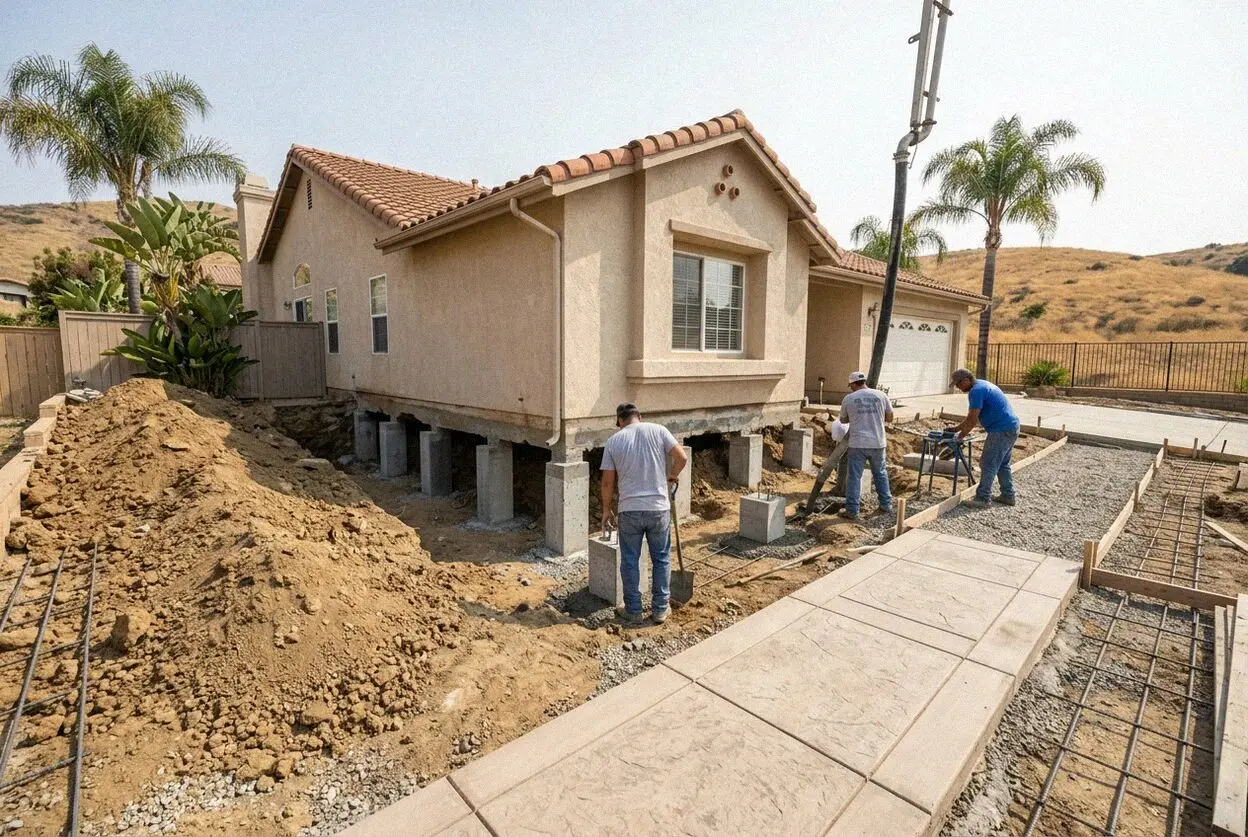
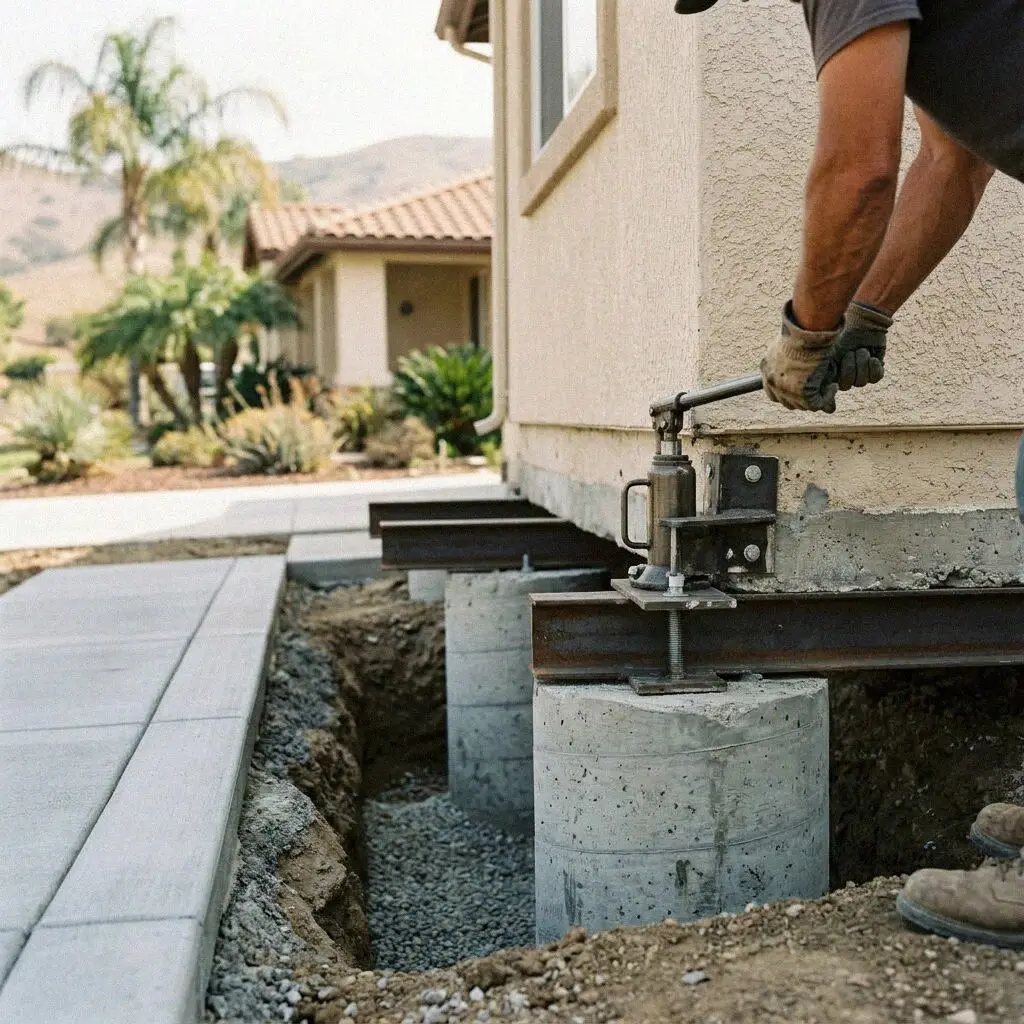
A house on a cut and fill pad does not sink evenly. The fill under it is a wedge, shallow near the street and deepest where the pad ends at the top of the rear slope, so the back wall sits on the most made ground and drops the most. The whole house leans a little toward the slope, the rear sliders bind and the patio pulls away. Lifting it means driving piers through that wedge to the ground the pad was cut from and jacking the back wall up first, until the floor reads level again.
Saddleback Mission Viejo Concrete lifts the tract homes Mission Viejo is made of, the 1960s and 1970s houses in Deane Homes, Aegean Hills and Casta del Sol whose pads have had 40 to 60 winters to settle, and the post-tensioned slabs of Pacific Hills and Painted Trails, which tilt as one plate instead of cracking. Trevor Lindqvist shoots the floor himself before the estimate is written and reads the gauges on the lift, after 17 years under houses across south Orange County.
A lift takes a building permit from the City of Mission Viejo, with an engineer's pier layout on the drawing and an inspection at the open pits before backfill. The license is CSLB C-8, held with the California Contractors State License Board, and we carry liability insurance on every job. Your association is told where the patio comes up. Every pier's depth and lift go on the paperwork, with a written workmanship guarantee against defects in how it was built.