Serving Mission Viejo, CA and surrounding areas.(657) 390-1824
Saddleback Mission Viejo Concrete

Concrete Retaining Walls in Mission Viejo, CA, Replacing the Walls Built With the Pad

Saddleback Mission Viejo Concrete replaces the builder's tie and block walls at the pad edge with a footed wall sized for what stands above it. Every estimate is measured and written on site.

Google reviewsFacebook reviewsBetter Business Bureau reviews5.0 Stars Rated by our customers · Google, Facebook and the BBB
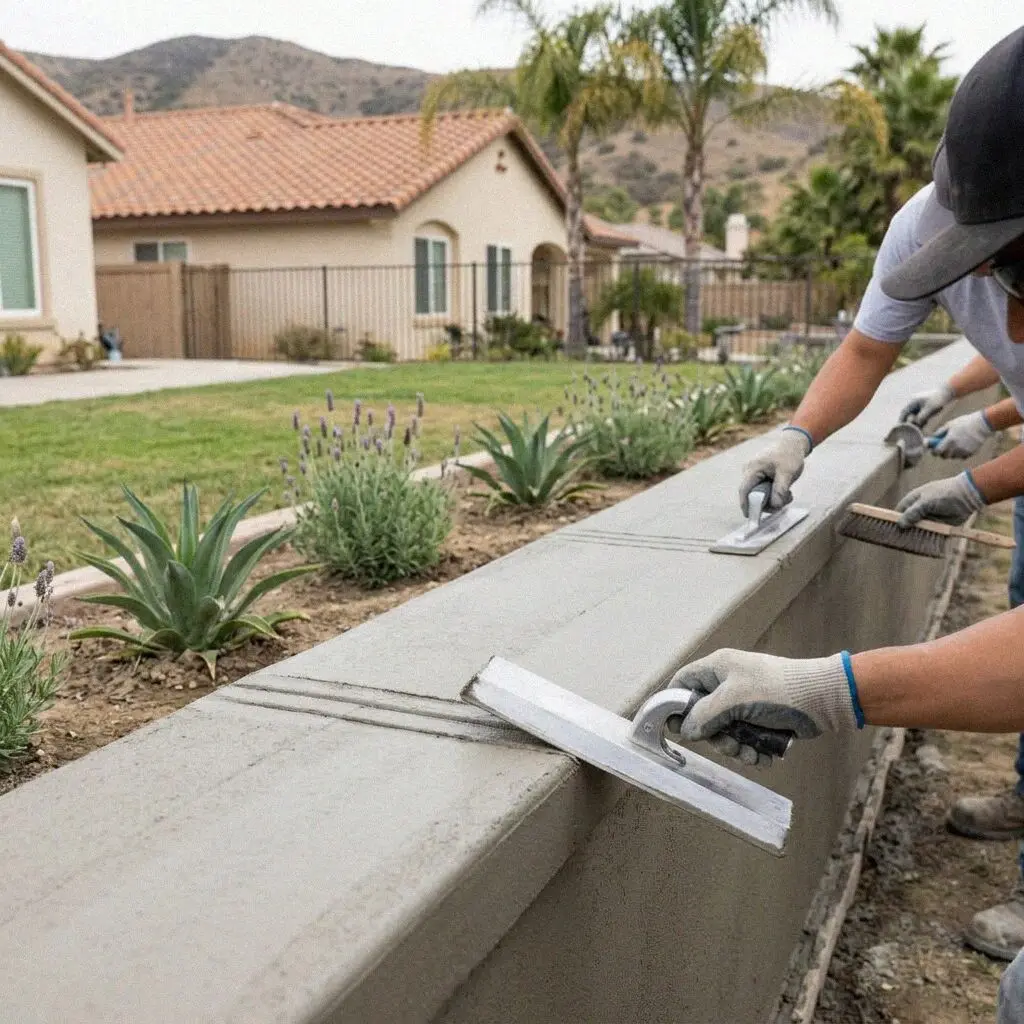
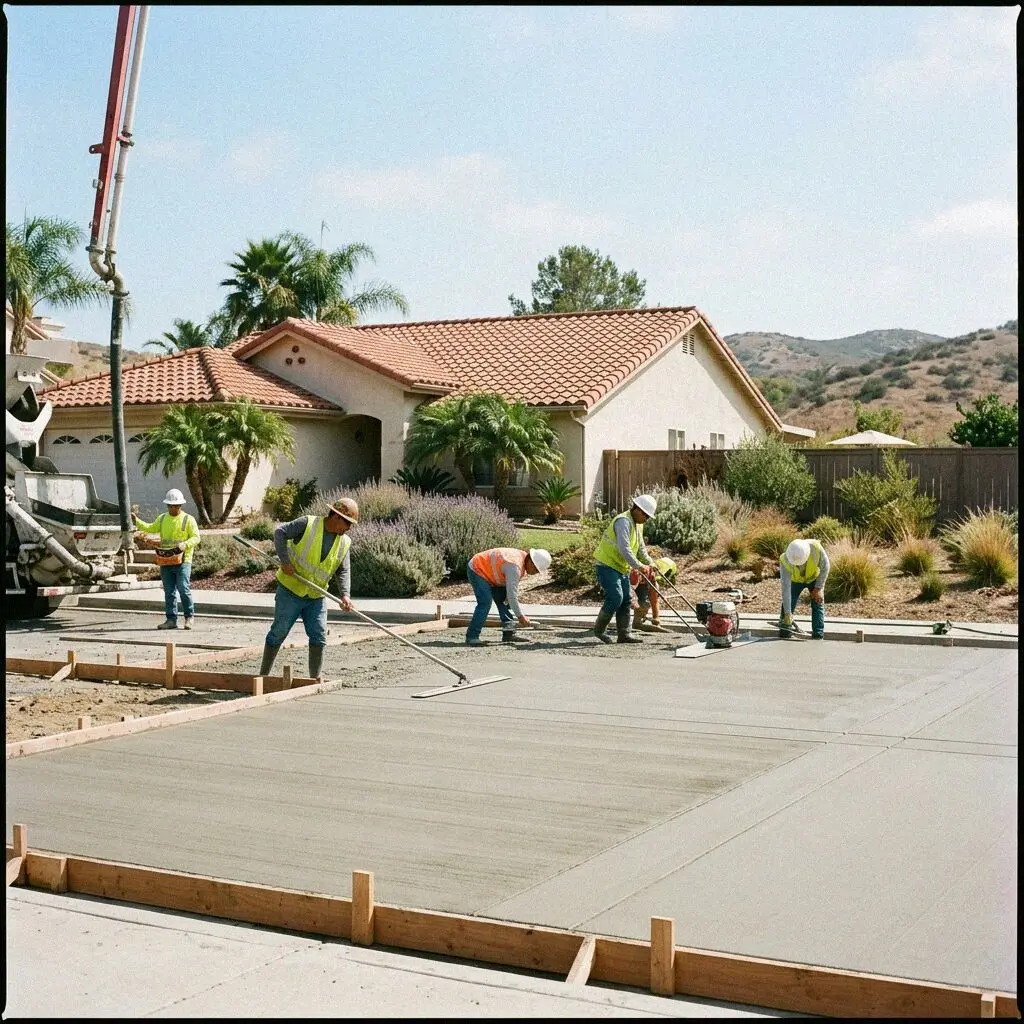
Crew pouring a concrete retaining wall at the rear of a Mission Viejo pad
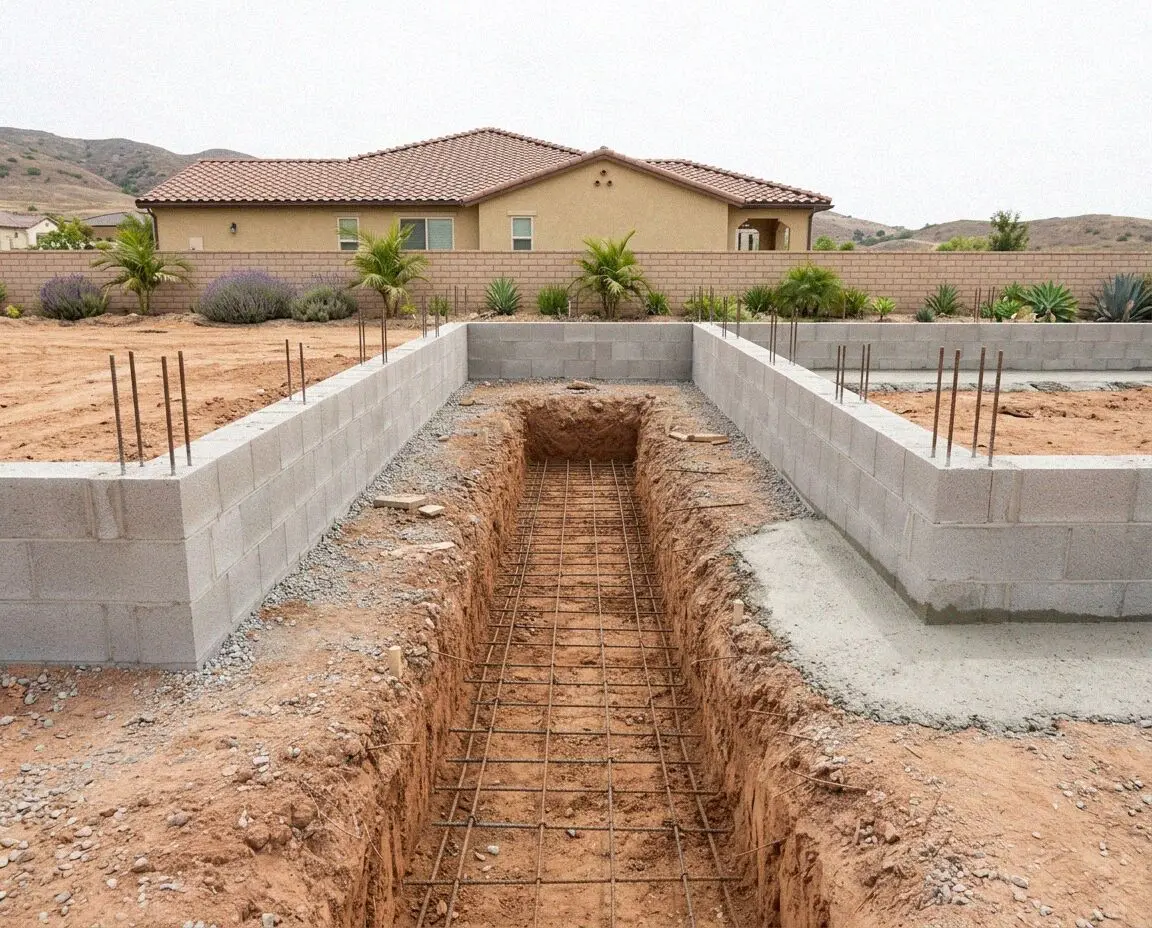
Hands tying rebar in a retaining wall footing at a Mission Viejo home

The wall behind the house

How We Replace a Slope Wall in Mission Viejo

Most of the walls we replace in Mission Viejo were put up by the tract builder when the pad was graded, and they were built to sell a house rather than to last with it. A row of railroad ties spiked together, or slump block laid on a strip of concrete a foot wide, held the yard off the slope for the first buyer and has been leaning ever since. The timber is rotting at the ground line after 40 years, the block has no steel in it, and neither was drained.

Trevor Lindqvist founded Saddleback Mission Viejo Concrete in 2018 after 17 years on crews across south Orange County, much of it rebuilding exactly these walls, and he sets out the footing on every one. The old wall comes down in short bays so the slope is never open along its whole length, the footing is dug through the yard fill into the cut ground beneath it, and the stem is poured with the steel an engineer sized for the height and for what the pad above is carrying.

The wall is built to the California Residential Code under a CSLB C-8 concrete license, with liability insurance on every job. A retaining wall over 4 feet from the footing bottom, or any wall holding a slope above it, needs a building permit from the City of Mission Viejo, and the association's architectural committee sees the drawing first. We file both and meet the inspector. The wall carries a written workmanship guarantee against defects in how it was built.


Repair or replace

When is a Mission Viejo retaining wall past repairing?

Ties soft at the ground line

Push a screwdriver into the bottom tie of a timber wall. If it goes in, the wood is rotting where it stays wet, and every tie above is held by spikes driven into pulp. The wall looks straight because the top ties are sound, but the row carrying the load is the one that has gone.

A bow in the middle of the run

Sight along the top of a block wall from one end. A belly toward the yard midway along it means the slope is pushing on a wall with nothing inside to push back, because slump block was laid hollow on most pads here. The bow grows every wet winter until a course splits at the bulge.

Mud coming through the face

Fine silt weeping between the blocks or the ties after rain is the slope draining through the wall because it was given no other way out. Each washout carries a little of the ground behind the wall with it, so the fill hollows and the fence or the patio on it starts to drop.

The fence on top going out of plumb

A fence post that stood plumb and now leans out over the slope is reporting the wall under it. The top has moved toward the drop and taken the yard edge with it, and the next to go is the pad itself, since the fill it sits on has nothing holding its face. Call before a storm does.

In every wall

What Goes Into a Mission Viejo Retaining Wall

Eight things come with every wall at no separate line, and each answers what the builder's original lacked: a footing in cut ground, steel drawn for the load, a drain with an outlet, and a face the association will sign off on.

The old wall comes out

Ties, block and the strip they sat on are broken out in short bays and hauled, so the slope behind is never open along its whole length.

Footing into the cut

The trench is dug through the yard fill to the graded ground beneath, and the footing bears there rather than on what was pushed over the edge.

Steel drawn for the height

Vertical bars doweled out of the footing and horizontals at the spacing an engineer sets for the wall's height and the load on the pad above it.

Poured in one lift

The stem is formed both sides and poured in one continuous lift, so there is no cold joint for water to find halfway up the wall.

Rock and pipe behind it

Washed rock in a filter fabric the full height of the stem, with a perforated pipe at the footing, the part that decides whether the wall stands.

A drain that daylights

The pipe runs to an outlet on the slope face or the yard drain, never into the neighbor's pad below, and the outlet is shown you before backfill.

Backfill in lifts

The ground behind the wall goes back in compacted layers after seven days of cure, so the yard edge does not settle away from the new wall.

Walk-through and guarantee

We walk the wall against the estimate with you, footing, steel, drain, outlet and finish, and hand over the written guarantee before we leave.

How it can be built

Mission Viejo Retaining Wall Builds, Compared

Four ways to hold a slope on a pad here, set against how high the wall stands and what sits above it. The footing, the drain and the outlet are the same in all four, so the table is about the wall itself.

OptionSuitsSteel in itFace seen fromBackfilled after
Poured wall, board finishRear slope walls to 6 feet on a graded padNumber 4 bars both ways, doweled to the footingThe yard and the pad below7 days of cure
Poured wall, colored faceA wall seen from the street or a neighborNumber 4 bars both ways, doweled to the footingThe street, so the association reviews it7 days of cure
Grouted block on footingGarden walls under 4 feet on level padsNumber 4 bars in grouted cellsThe yard side only3 days after grouting
Pressure-treated timberA planter step under 2 feet, off the slopeNone, deadmen tied into the fillThe yard side onlyThe same day

Timber costs least on the day and is the one you buy twice; the poured wall costs most to form and is the one the next owner never thinks about.

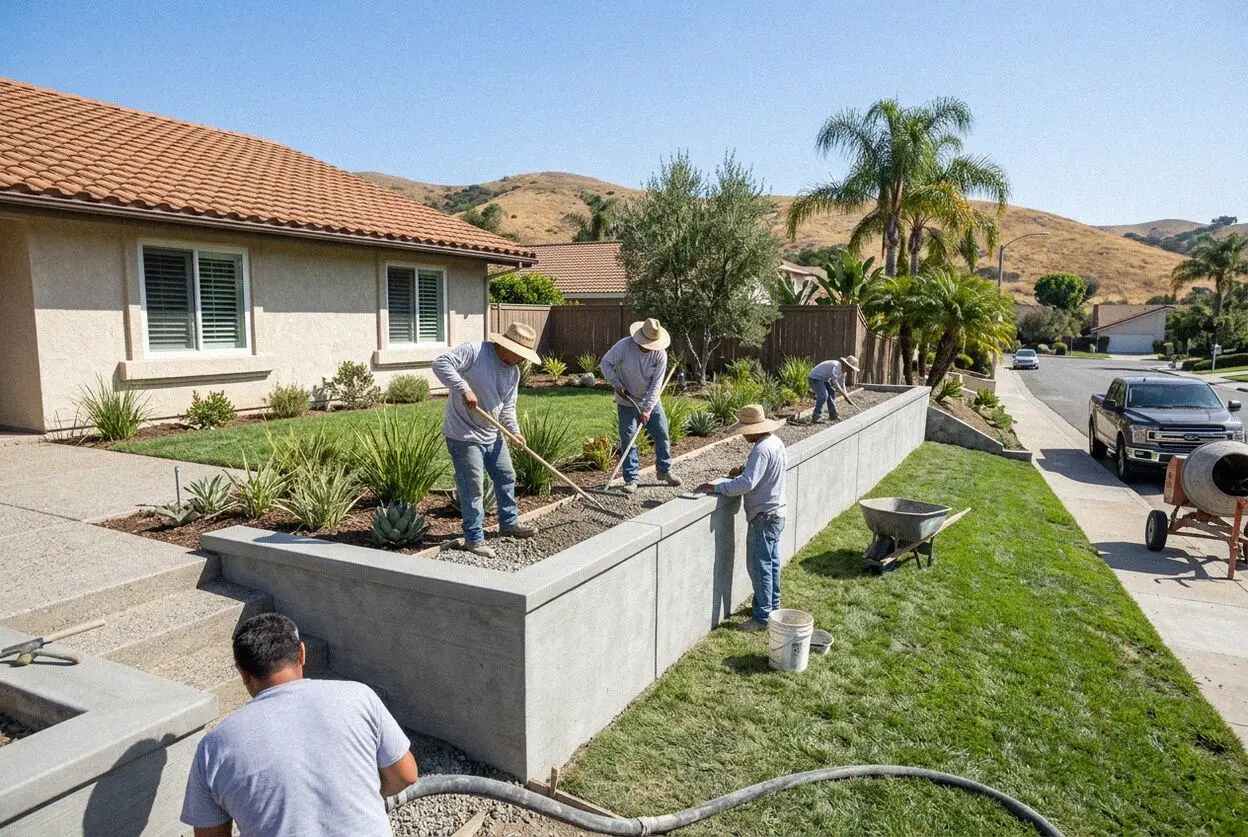
Concrete crew forming a retaining wall on a Mission Viejo rear slope

Pads and slopes

Why Walls Stand at the Edge of the Pad in Mission Viejo

Nearly every wall we build here stands where the flat pad ends and the manufactured slope begins, and it holds a yard that was built out over the fill the grader pushed there.

Mission Viejo was graded a whole hillside at a time, each street of pads made by cutting the ridge and pushing the spoil downhill to make the next row. The rear of the pad is the fill, the slope below it was shaped to a set gradient and planted, and the lot line usually runs partway down that slope. So the wall a homeowner needs stands on ground never meant to carry one, and the builder's ties or block sat on the fill and moved with it. Ours is footed through the fill into the cut.

The second condition is who looks at the wall. A wall at the rear is seen from the pad below it, a wall at a side lot line or the front is seen from the street, and in most tracts the association's architectural committee has a say in anything a neighbor can see. That sets the face: a board-formed wall does for the slope, a colored or veneered one for the road. Where the wall is under a driveway cut we build it with the driveway.

From call to backfill

How We Build a Mission Viejo Retaining Wall

Five stages, the same crew at each, and the person who probes the fill is the person who sets the footing. The association sees the drawing and the City issues the permit before a tie comes out of the ground.

1

Measure the wall, probe the fill

Trevor Lindqvist measures the height and the run, probes behind the old wall to find where fill ends and cut begins, and writes the figure there.

2

Choose the build, file the plan

You pick the face and the height, and take a date. The drawing goes to your association's committee and the permit to the City in the same week.

3

Take the old wall down in bays

Ties or block come out a few feet at a time and the slope face is held with the yard above it intact, then the footing trench is dug into the cut.

4

Steel, forms, pour and drain

The footing and the stem are poured on their own inspections, then rock, fabric and pipe go in behind the wall with the outlet run to daylight.

5

Backfill, finish and hand over

After seven days the ground goes back in compacted layers, the fence is reset on the new cap, and the paperwork is handed over on the walk-through.

Behind the number

What Sets the Estimate on a Mission Viejo Wall

Height starts the figure, and what the pad above is carrying finishes it. Two walls of one length can be a day apart in steel and digging once the fill is probed, so nothing is priced from a photograph. Every estimate is measured and written on site.

A yard wall on a house pad

A rear wall to 4 feet holding a planted yard is the plainest job here, and its figure moves with the length of the run and how deep the fill goes.

A wall between attached homes

In a townhome tract the wall may sit on the common lot line, so the association owns the drawing and the pour is timed around two households.

A tall wall under a pool

A pool, a driveway or a house footing within a wall's height of it is a surcharge, and the wall is engineered, permitted and inspected as one.

A face the street will see

A wall visible from the road takes an integral color or a stone veneer the committee approves, and the forming and finishing are longer for it.

The visit and the written figure cost nothing, and the call that books a time for it comes within 1 business day. (657) 390-1824 or send us a message.

Ready to have your Mission Viejo wall measured?

Send the form or call, and someone rings back within 1 business day to fix a time. Trevor Lindqvist measures the run, probes the fill behind the old wall and writes the figure at your home, and you are free to put it in a drawer.

Request a Free Estimate

Written on site · No obligation

By submitting, you agree to our disclosure and consent terms, including being contacted by Saddleback Mission Viejo Concrete.

Walls we replaced

Three Mission Viejo Walls, in Their Owners' Words

Three reviews left on Google, Facebook and the BBB, each about a wall on a Mission Viejo slope rather than a patio or a drive, and each naming what was taken out and what went in.

Google review

“The railroad ties behind our house in Casta del Sol had rotted through at the bottom row and the whole thing leaned over the slope. They took it out in sections, dug the footing into hard ground and poured a 4-foot wall with a drain out onto the slope. Two winters on, nothing has moved.”

Susan R. of Casta del SolTimber wall replaced with concrete · Google · 2024
Facebook review

“Our block wall in Canyon Crest had bowed three inches in the middle and mud was coming through it every storm. Trevor found it had no steel and hardly a footing. The new wall is 5 feet, poured in one go, and the drain outlet is right where he said it would be. The fence went back on plumb.”

Miguel T. of Canyon CrestBlock wall replaced, fence reset · Facebook · 2022
BBB review

“Our wall faces the street in Cordova so the association had to approve the color and the cap. They drew it up, handled the committee and the City permit, and poured 38 feet in a day. The inspector passed the steel first time and the colored face matches the block on the house.”

Frank D. of CordovaStreet-facing wall, colored face · BBB · 2025

Before you book

Retaining Wall Questions Asked in Mission Viejo

What moves the figure, how long the slope is open, who has to approve the wall, and what is guaranteed once it is backfilled, answered for a wall at the edge of a pad here.

(657) 390-1824
  • What makes one retaining wall estimate larger than another?

    Height first, then what stands above the wall, then how deep the fill goes. A wall's push grows faster than its height, so a 6-foot wall carries far more steel and a wider footing than a 3-foot one, and a pool or a house footing above it adds a surcharge engineered into both. Then the footing has to reach cut ground, which on a Mission Viejo pad can be 2 feet down or 5. All of it is probed and written down.

  • How long is the slope open while the wall is rebuilt?

    Never along its whole length, and never overnight without support. The old wall comes out in bays of a few feet, the footing goes in behind each, and the slope face above is left intact with the yard on it. First tie out to backfill is about two weeks for a wall of 40 feet, most of it the seven days the stem cures before anything is packed against it. We do not open a slope the week a storm is forecast.

  • Does the estimate cover removing the old wall?

    Yes. Pulling the ties or breaking out the block, hauling it away, and digging the trench through whatever fill lies under the old wall are in the figure, with the rock, fabric, pipe and outlet. What sits outside it is named at the visit rather than added later: the permit fee, the engineer's stamp where a wall needs one, and a fence rebuilt rather than reset. The figure you sign is the one billed.

  • Who has to approve a retaining wall in Mission Viejo?

    Usually two bodies, in this order. Most tracts here sit under an association whose architectural committee reviews anything on a lot line or seen from the street, so the drawing goes there first. Then the City of Mission Viejo issues a building permit for a retaining wall over 4 feet from the footing bottom, or any wall holding a slope above it, and its inspector sees the footing before the pour. We file both.

  • Will homeowners insurance pay to replace a failed wall?

    Rarely, and it turns on how the wall came down. Policies treat a wall that rotted, bowed or settled over years as maintenance, so the builder's tie wall leaning over the slope is the owner's to replace. A wall taken out in one event, a slope failure in a named storm or a vehicle through it, may be covered, and a slope claim may involve the association. Photograph the wall before we touch it and ask your carrier.

  • What is guaranteed once the wall is backfilled?

    How it was built: the footing dug into cut ground, the steel placed as drawn, the stem poured in one lift, the rock and pipe behind it and the outlet run to daylight, with those terms printed on the estimate before you sign. It is a written workmanship guarantee against defects in how it was built. Staining, efflorescence and the slope below the wall moving on its own sit outside it. A fault of ours, we put right.

  • What concrete and steel go into the wall?

    A 3,500 psi ready-mix placed the morning it is batched, number 4 rebar in both directions at the spacing the drawing sets, and dowels out of the footing at the same spacing. Behind the stem goes three-quarter-inch washed rock wrapped in a filter fabric, and a 4-inch perforated pipe at the base. The mix and the bar sizes are named on the estimate, so what the truck brings can be checked against what you agreed to.

  • Do I have to be home while the wall is built?

    Only for the measurement at the start and the walk-through at the end. In between the crew needs water, an unlocked side gate and the yard clear within a few feet of the old wall, and the pump truck will stand at the curb on the morning of each pour. If the only way to the rear is through the house, tell us at the visit and the concrete goes in by line pump over the roof line rather than through your hall.

Towns we pour in

Concrete Retaining Walls Around Mission Viejo

The eight nearest towns on the list, with the straight-line distance from the office on La Paz Road beside each. Every wall is probed and measured at the property before a figure is written.

Show All Areas We Serve

Book a free measure of your Mission Viejo wall

Call or send the form and you hear back within 1 business day. Say how high the old wall stands, what it is made of and whether it faces the street, and the visit can be booked for a day inside the same week.