Serving Mission Viejo, CA and surrounding areas.(657) 390-1824
Saddleback Mission Viejo Concrete

Concrete Floor Installation in Mission Viejo, CA, for a Room on the Fill Side of the Pad

Saddleback Mission Viejo Concrete pours the floor of an addition, a converted garage or an ADU on footings through the fill, doweled level to the house. Every estimate is measured and written on site.

Google reviewsFacebook reviewsBetter Business Bureau reviews5.0 Stars Rated by our customers · Google, Facebook and the BBB
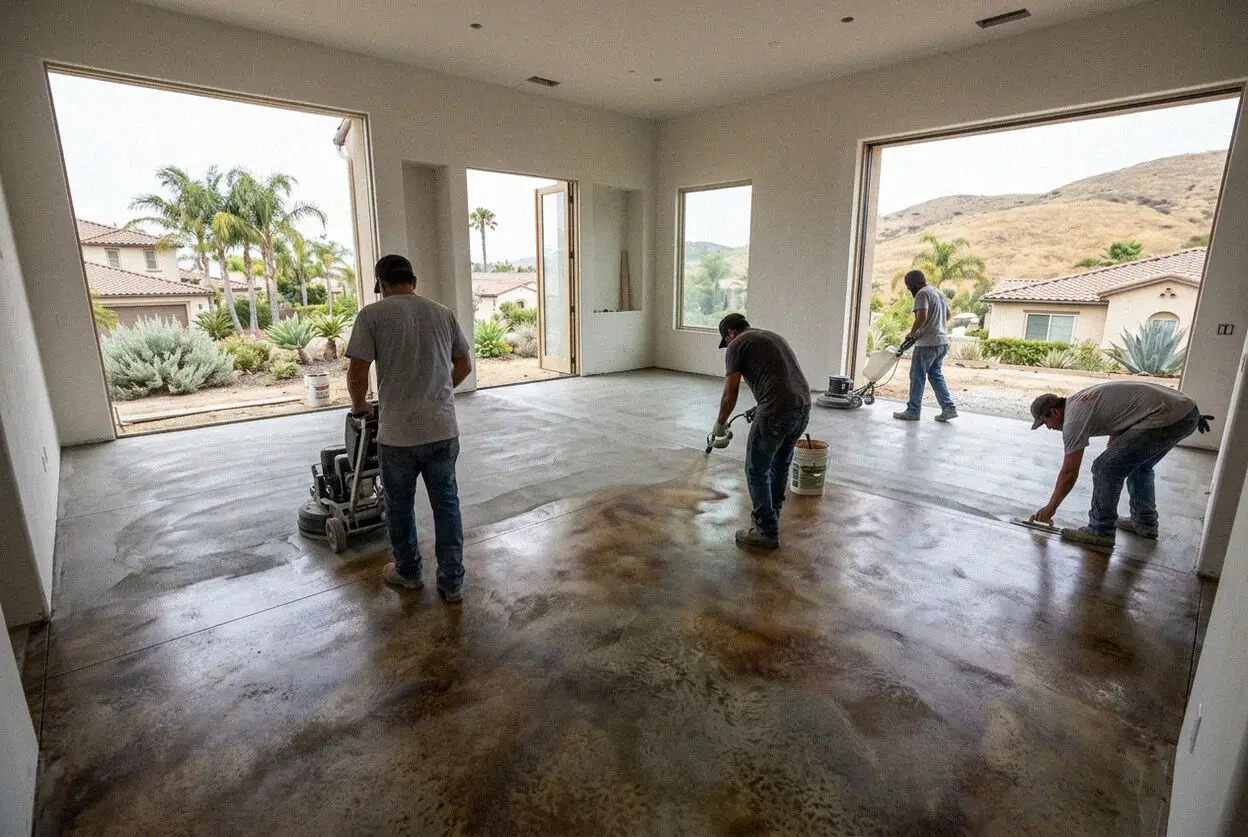
Crew screeding a new concrete floor for an addition at a Mission Viejo home
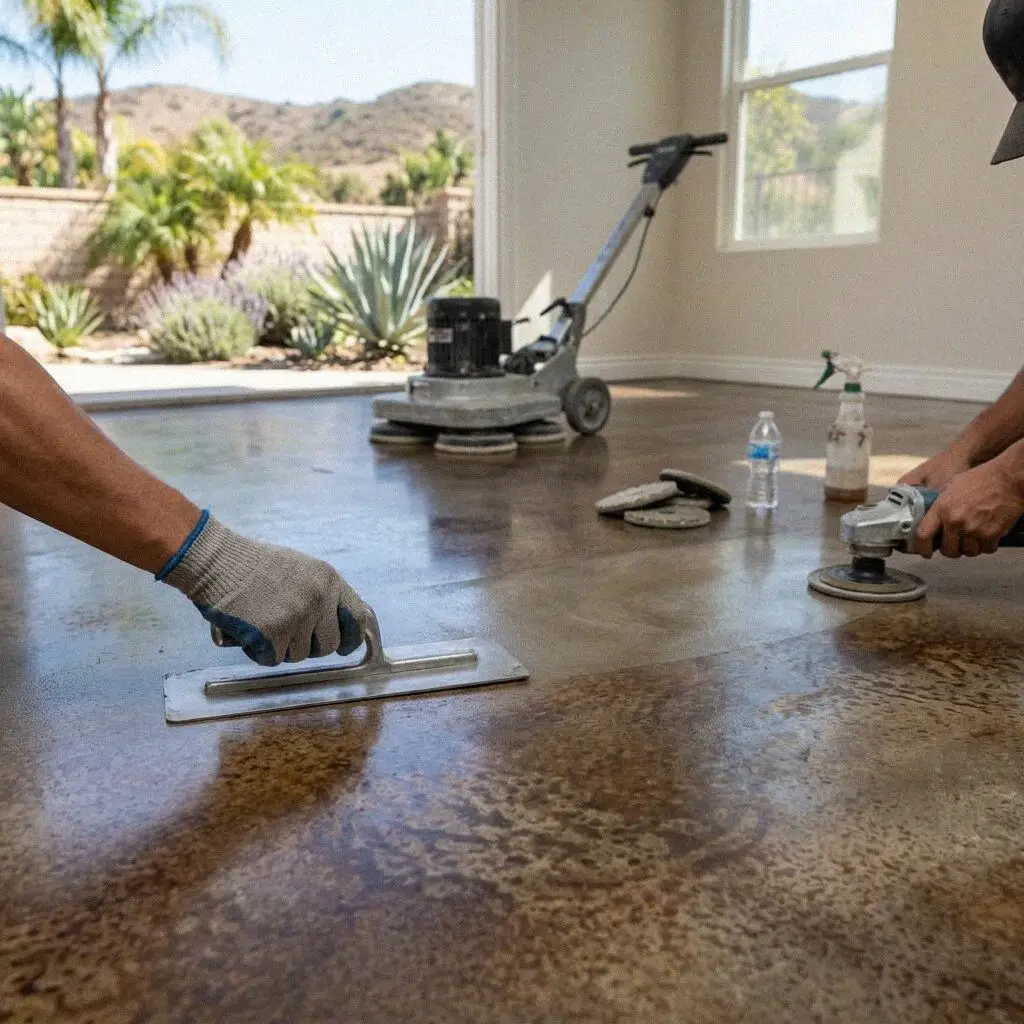
Hands troweling a fresh concrete floor inside a Mission Viejo addition

The floor of the new room

How We Cast an Interior Floor in Mission Viejo

An interior floor is judged by its top, not its depth. Four inches on compacted base carries a bedroom or a family room without effort; what the flooring going over it demands is a surface flat to a fraction of an inch, dry enough to pass a moisture test, and at the level of the floor in the next room, since a lip at the doorway is what a family trips on for thirty years. On a Mission Viejo pad the new room almost always goes on the yard side, and the yard side is the fill.

Trevor Lindqvist founded Saddleback Mission Viejo Concrete in 2018 after 17 years on crews across south Orange County, and he shoots the levels on every floor himself. The house slab was poured on the cut half of the pad in the 1970s and has sat still since; the addition's footings go through the fill at the rear until they bear on the same ground, the new slab is doweled into the old one at the threshold, and a vapor retarder goes under it that the original never had.

The floor is built to the California Residential Code under a CSLB C-8 concrete license, with liability insurance on every job. A slab under a room needs a building permit from the City of Mission Viejo, and an addition that changes the outside of the house goes past the association's architectural committee first. We file both and meet the inspector at the footings. The finished floor carries a written workmanship guarantee against defects in how it was built.


Repair or replace

When does a Mission Viejo room need a new concrete floor?

A step down at the garage door

Stand in the doorway from the house into the garage. The drop under your foot, usually 4 inches or so, is the sign the garage slab cannot become a room as it is: it sits low and falls toward the door, so a bedroom laid on it has a step at the threshold and a floor running downhill.

Flooring lifting off the slab

Plank that cups, vinyl that bubbles or carpet that smells after a wet week is water coming up through a slab with no sheet under it. Most tract slabs here were poured straight onto the pad, so the ground breathes through them. The covering gets blamed, and the next one does the same.

A crack line across an old addition

One straight crack across the floor of a room added in the 1980s or 1990s, running roughly parallel to the back wall of the house, is the seam between cut and fill. The addition's footings stopped in the fill, the fill kept settling, and the floor broke where the pad parted.

The floor dropping from the house

A gap opening under the baseboard along the wall the addition shares with the house, or a door to the old room that now catches at the top, means the added floor is going down while the house stays put. The slab is following the fill, and it will not stop on its own.

In every floor

What Goes Into a Mission Viejo Interior Floor

Eight things come with every floor at no separate line, and each answers the pad the room is going on: footings that reach past the fill, a slab tied to the house at its own level, a sheet under it, and a top the flooring can be laid on.

The old slab comes out

A garage slab or a failed addition floor is sawn into panels, broken out and hauled, and the ground under it is probed for fill.

Footings through the fill

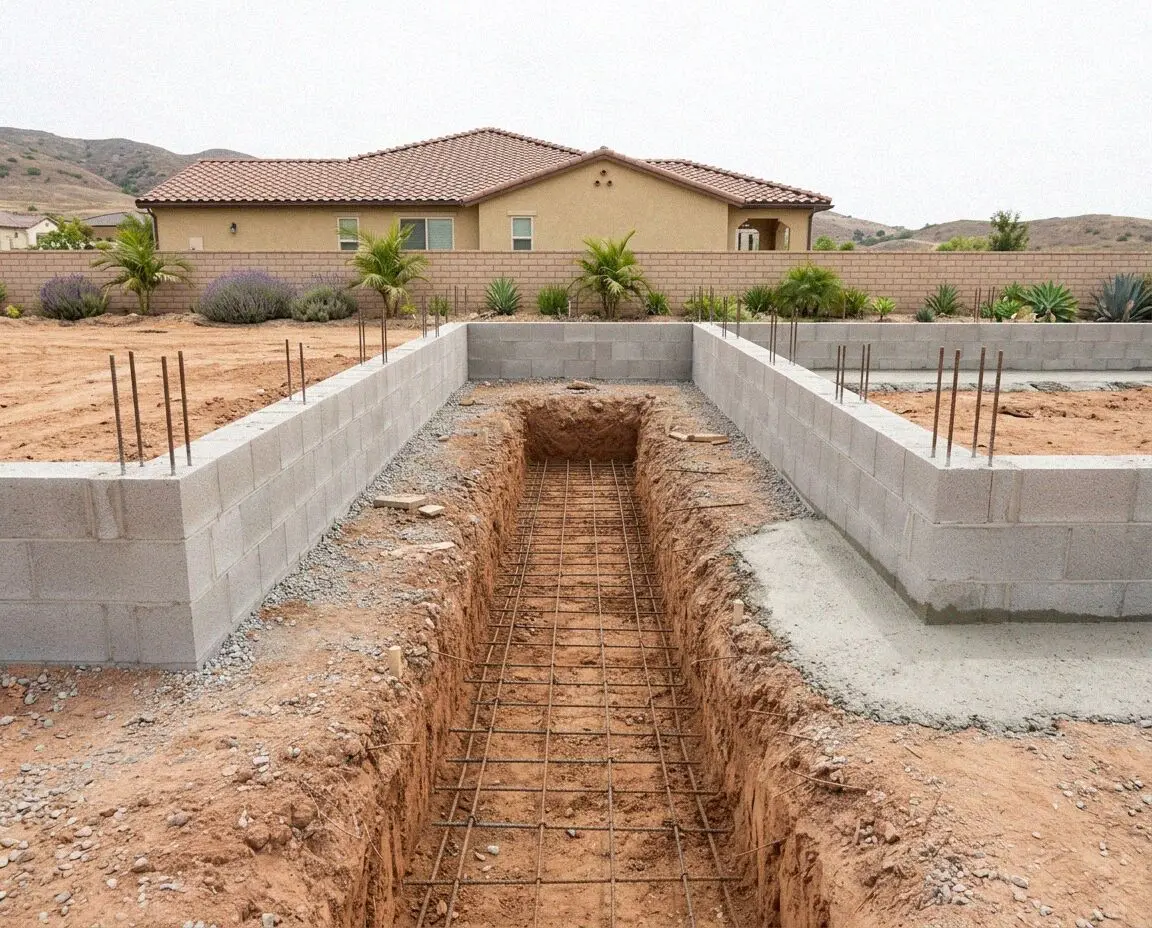
The perimeter footing is dug through the yard fill until it bears on the graded ground the house sits on, and inspected there.

Base placed in lifts

4 inches of crushed base, compacted in layers under a plate, brings the ground up to a slab's depth below the house floor.

A sheet the house lacks

A 10 mil vapor retarder over the base, taped at the seams and turned up at the footings, so the ground stops breathing through the floor.

Doweled to the house slab

Bars epoxied into the edge of the existing slab at the threshold, so the new floor and the old one move together instead of parting.

Poured to the house level

The pour is screeded to a level shot off the existing floor, so the threshold between old room and new is one plane, with no lip.

Troweled flat for flooring

The top is machine troweled to the flatness the flooring maker asks for, and checked under a 10-foot straightedge before we leave.

Walk-through and guarantee

We walk the floor against the estimate with you, footings, sheet, level and flatness, and hand over the written guarantee before we leave.

How it can be built

Four Ways to Build a Mission Viejo Interior Floor

Four ways to put a concrete floor in a room here, set against what the room is and what goes on top of it. The footings and the sheet under it are the same in all four, so the table is about the slab and its top.

OptionSuitsUnder itMeets the houseFlooring goes on
4-inch slab on gradeA rear addition or a detached ADUFootings through fill, base, 10 mil sheetDoweled at the threshold, one levelAfter a moisture test at 28 days
Polished finish floorA family room or ADU with no coveringFootings through fill, base, 10 mil sheetDoweled at the threshold, one levelNone, ground and sealed at 28 days
Cut out and repourAn old addition floor cracked on the seamNew footings past the fill, base, sheetDoweled to the house slab both sidesAfter a moisture test at 28 days
Bonded topping on garageA garage becoming a bedroom or officeThe existing slab, primed, no new sheetRaised to the house level at the door7 days, over a surface sealer

The topping over a garage slab costs least because nothing comes out; the polished floor costs most because the finish is the floor and no covering hides a flaw.

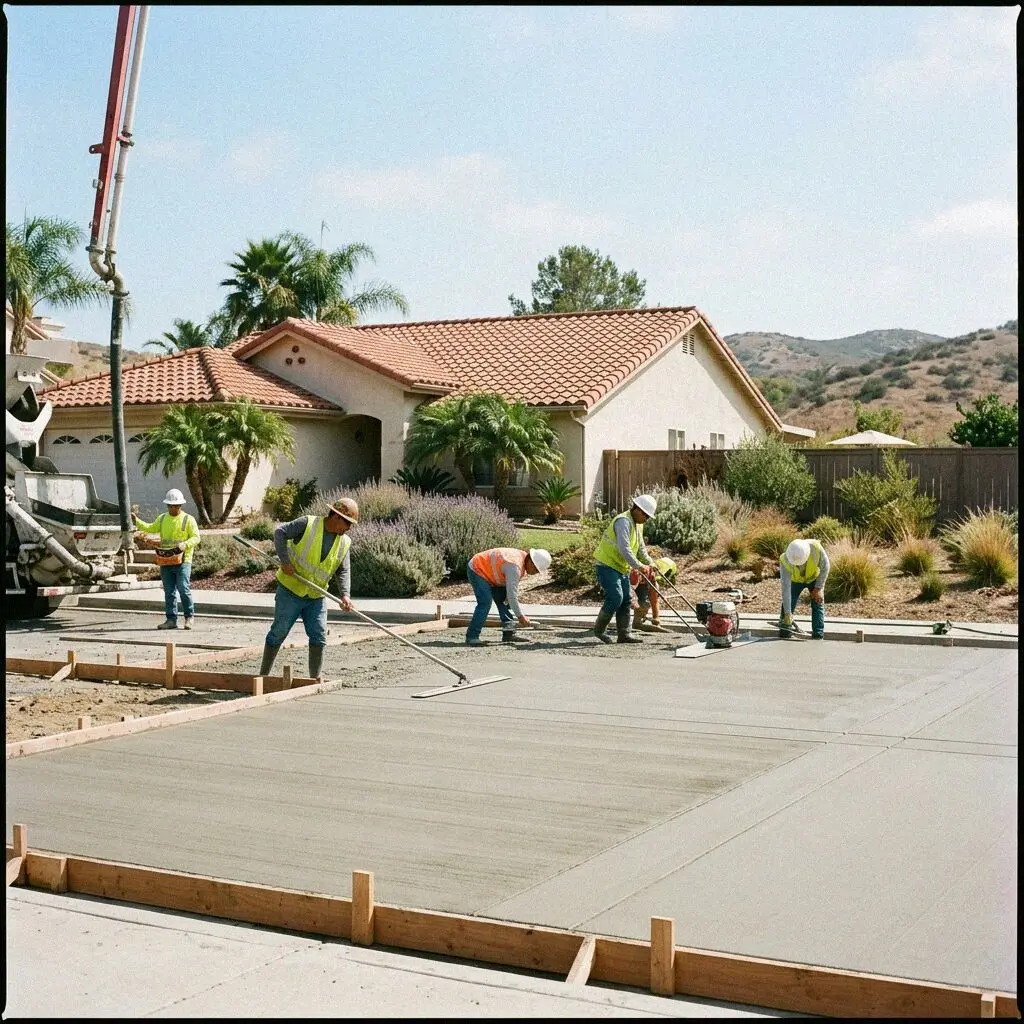
Concrete crew at work on a room addition floor at a Mission Viejo home

Pads and additions

What an Interior Floor in Mission Viejo Has to Answer

Two things set a floor here: a house slab poured on the cut half of the pad in the 1970s, and a new room that has nowhere to go but the fill half behind it.

The tract builders placed the house toward the street on the ground the grader cut, and left the yard on the ground the grader filled. Fifty years on, the cut has not moved and the fill still is, a little every wet winter, and the room a family adds goes on the yard side because that is the only side with space. So the floor of the addition, the ADU at the rear or the garage bay becoming a bedroom sits over fill, and its footing has to reach through it to the ground the house found.

The threshold is the second condition. A tract slab here was poured to one level and the house has kept it, so the new floor is shot off the old one and screeded to it, doweled in at the door so the two move as one piece rather than parting at the seam. And because the original was laid with nothing under it, the new room is the one with a sheet under the slab. Where a garage stays a garage we pour the garage floor instead.

From call to flooring

How We Cast a Mission Viejo Interior Floor

Five stages, the same crew at each, and the person who shoots the levels off the house floor is the person screeding to them at the pour. The permit and the association's sign-off come before the saw starts.

1

Shoot the levels, probe the fill

Trevor Lindqvist shoots the house floor level, measures the room, probes the yard for the depth of fill and writes the figure at your home.

2

Choose the build, file the plan

You pick the slab and the top, and take a date. The drawing goes to the City for the permit and to your association where the outside changes.

3

Cut out, dig the footings

An old slab is sawn and broken out, then the footing trench is dug through the fill to the graded ground and the inspector sees it open.

4

Base, sheet, dowels, pour

Base in lifts, the sheet taped and turned up, bars epoxied into the house slab, then the pour is screeded to the house level and troweled flat.

5

Cure, test and hand over

The slab is kept damp seven days, moisture tested at 28 for the flooring, and the paperwork is handed to you on the walk-through.

Behind the number

What Sets the Estimate on a Mission Viejo Floor

Square footage starts the figure and the depth of fill under the footings finishes it. Two rooms of one size can be a day apart in digging once the yard is probed, so nothing is priced off a plan. Every estimate is measured and written on site.

A rear addition on a house pad

A family room added off the back of a single-family house is the plainest job here; its figure moves with how deep the fill under the footing is.

A garage bay in an attached home

In a townhome the garage shares a wall and a slab with the neighbor, so the saw cut, the dowels and the pour day are planned round two households.

A detached ADU behind the house

A unit at the rear of a hillside pad is footed through the deepest fill on the lot, and the concrete goes in by line pump from the curb.

A polished or stained top

A floor that is the finish takes a harder trowel, grinding at 28 days and a densifier and sealer, so the pour is one job and the finish another.

The visit and the written figure cost nothing, and the call that books a time for it comes within 1 business day. (657) 390-1824 or send us a message.

Ready to have your Mission Viejo floor measured?

Send the form or call, and someone rings back within 1 business day to fix a time. Trevor Lindqvist shoots the levels, probes the yard for fill and writes the figure at your home, and you are free to put it in a drawer.

Request a Free Estimate

Written on site · No obligation

By submitting, you agree to our disclosure and consent terms, including being contacted by Saddleback Mission Viejo Concrete.

Floors we cast

Three Mission Viejo Floors, in Their Owners' Words

Three reviews left on Google, Facebook and the BBB, each about an interior floor rather than a drive or a patio, and each naming the room it went into and how it met the house.

Google review

“We added a family room off the back of our house in Aegean Hills and the yard side turned out to be 4 feet of fill. They took the footings down through all of it, doweled the new slab into our old one at the door, and the floor runs through in one plane. You cannot feel where the house ends.”

Linda M. of Aegean HillsRoom addition floor · Google · 2023
Facebook review

“Our garage in Deane Homes became an office. Trevor put a bonded topping over the old slab and brought it up level with the hall so there is no step, and the plank went straight down on it. The old floor sloped to the door by almost 2 inches and now a pencil stays where you put it.”

Paul K. of Deane HomesGarage conversion floor · Facebook · 2021
BBB review

“The ADU at the back of our lot in Pacific Hills sits right at the top of the slope. They probed and found the fill, set the footings deep, pumped the pour from the street and polished the slab so it is the finished floor. It passed the moisture test at 28 days and the inspector signed it.”

Renee A. of Pacific HillsPolished ADU floor · BBB · 2025

Before you book

Interior Floor Questions Asked in Mission Viejo

What moves the figure, how long the room is out of use, what the City and the association each want, and what is guaranteed once the flooring is down, answered for a room on a pad here.

(657) 390-1824
  • What makes one interior floor estimate larger than another?

    The depth of fill under the footings, before the size of the room. A footing that reaches cut ground at 18 inches is a morning's digging; one through 4 feet of fill at the rear of a hillside pad is a day and a deeper trench of concrete. After that it is whether an old slab comes out, how far the pump reaches, and whether the top is a base for flooring or the finish itself. All of it is probed and written down.

  • How long before flooring can go down on a new slab?

    28 days for glued plank, tile or vinyl, and the slab is moisture tested before any of it is laid. The crew is on site three to four days: a day to cut out and dig, a day for footings and base, a morning for the pour and the afternoon troweling it. The slab is then kept damp for seven days, can be walked on, and the framer can start, but a covering laid before the moisture reading passes is the covering that lifts.

  • Does the estimate cover taking out the old slab?

    Yes. Sawing the garage slab or the failed addition floor into panels, breaking it out, hauling it, and digging the footings through whatever fill lies under it are in the figure, with the base, the sheet and the dowels into the house slab. What sits outside it is named at the visit rather than added later: the permit fee, an engineer's drawing where one is needed, and the framing and flooring other trades do.

  • Do I need a permit for an interior concrete floor?

    Yes, because a slab under a room is part of a structure, and the California Residential Code does not exempt it as it does a patio. The City of Mission Viejo issues the permit and its inspector sees the footing trench open and the sheet placed before the pour. If the addition changes the outside of the house, a new wall or a window where the garage door was, the association reviews that first. We file both.

  • Will homeowners insurance pay for a floor that has dropped?

    Almost never for settlement. Policies treat a floor going down on fill, and the crack along the seam of the pad, as earth movement, which is excluded on nearly every standard policy in California, so an addition floor that dropped over years is the owner's to rebuild. A floor broken by a sudden covered event, a burst supply line washing out the base, is a different claim. Photograph it, then ask your carrier.

  • What is guaranteed once the floor is finished?

    How it was built: the footings dug to cut ground, the base compacted, the sheet placed and sealed, the dowels into the house slab, the level at the threshold and the flatness of the top, with those terms on the estimate before you sign. It is a written workmanship guarantee against defects in how it was built. Flooring laid by another trade, staining, and the yard fill settling further sit outside it.

  • What concrete and what sheet go into the floor?

    A 3,500 psi ready-mix placed the morning it is batched, welded wire mesh or number 3 bars at mid-depth as the drawing sets, and number 4 dowels epoxied into the existing slab at the threshold. Under it goes crushed base and a 10 mil polyethylene vapor retarder, taped at every seam and turned up the footings. A polished floor takes a lithium densifier and a sealer at 28 days. Each is named on the estimate.

  • Do I have to be home while the floor is poured?

    Only for the measurement at the start and the walk-through at the end. In between the crew needs water, power for the saw, an unlocked gate and the room and the doorway to it cleared, and the pump truck will stand at the curb on the morning of the pour. If the room is the garage, the cars are on the street for the best part of two weeks; tell us at the visit and the saw cut is planned so the driveway stays clear.

Towns we pour in

Interior Concrete Floors Around Mission Viejo

The eight nearest towns on the list, with the straight-line distance from the office on La Paz Road beside each. Every floor is leveled off the house and measured at the property before a figure is written.

Show All Areas We Serve

Book a free measure of your Mission Viejo floor

Call or send the form and you hear back within 1 business day. Say which room the floor is for, a garage, an addition or an ADU, and what you plan to lay on top, and the visit can be booked for a day inside the same week.