Concrete Driveway Building
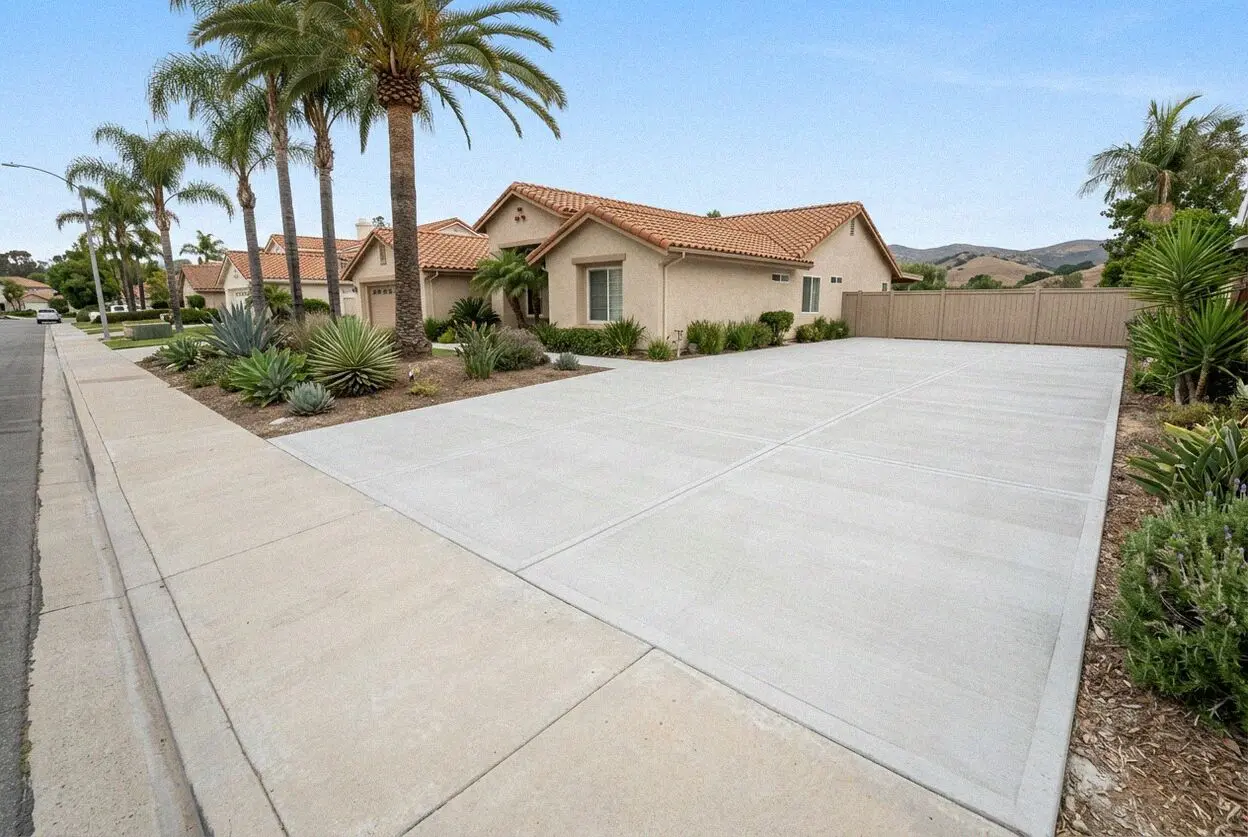
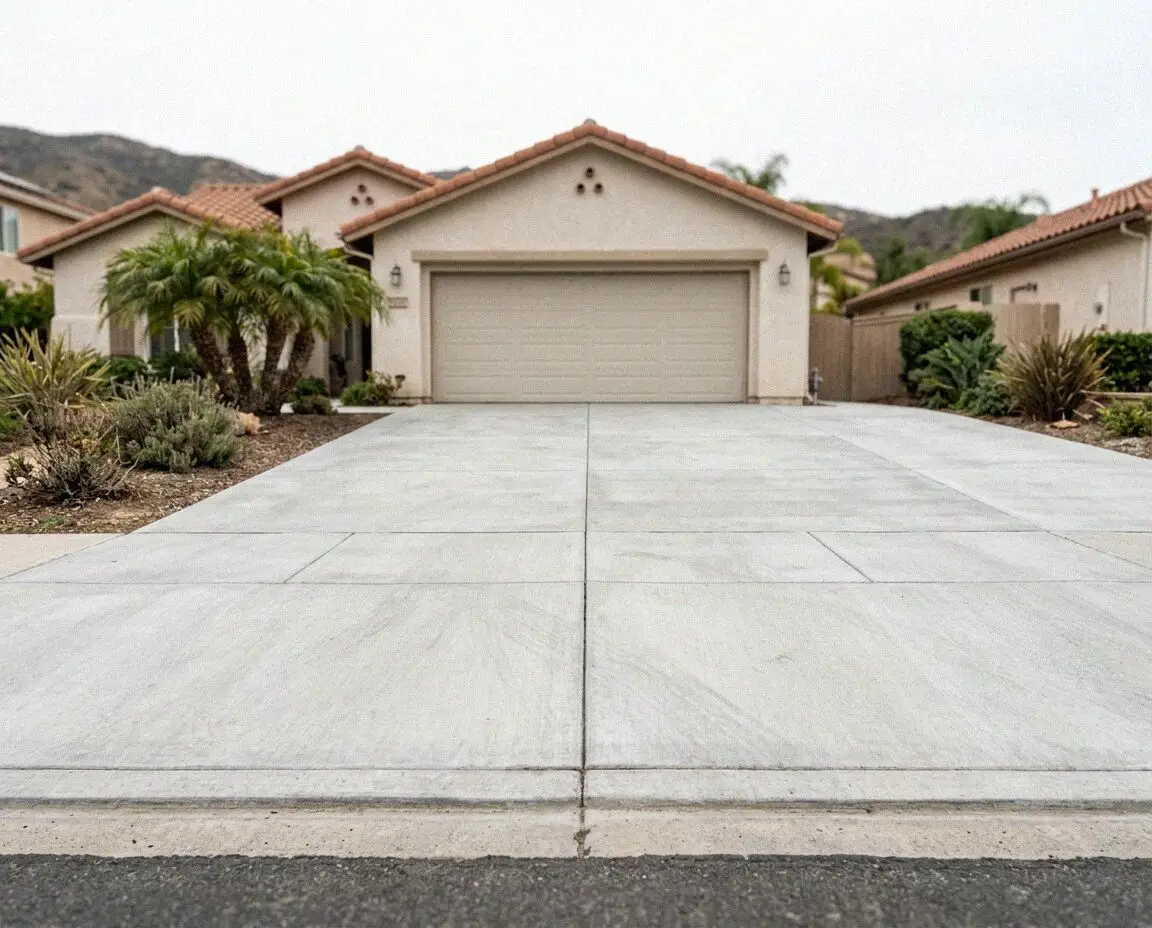
A two-car tract drive rebuilt as one slab wide enough for three cars, cleared with the association and tied to a new apron at the curb.

Sixteen concrete services, each on its own page. A driveway rebuilt on a pitched lot, a pool deck poured around existing coping, a wall holding a rear slope or a slab for a room addition: Saddleback Mission Viejo Concrete builds each to the California Residential Code and to the grade of your lot.
A two-car tract drive rebuilt as one slab wide enough for three cars, cleared with the association and tied to a new apron at the curb.
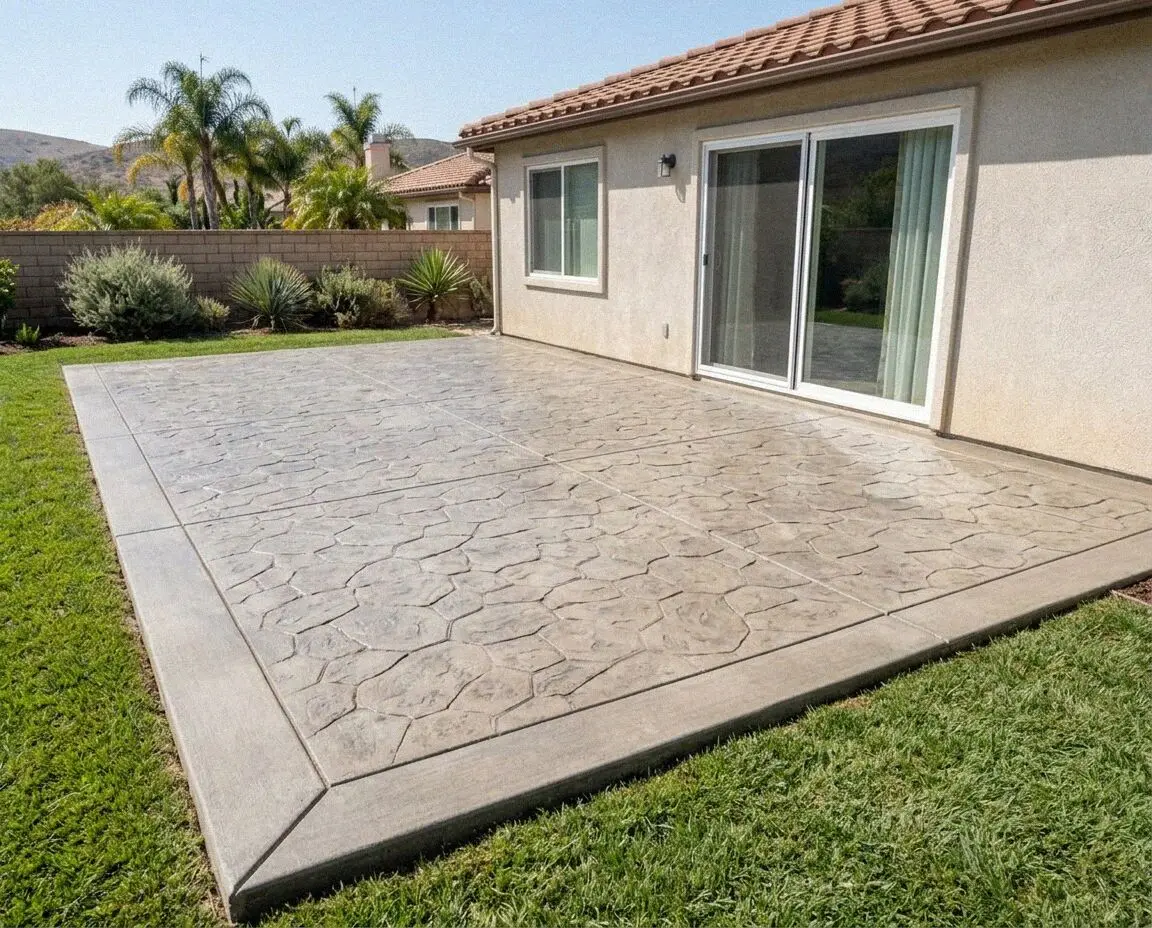
A rear patio poured to the fall the pad was graded with, held under the stucco line, stopped short of the slope and drained to a box.
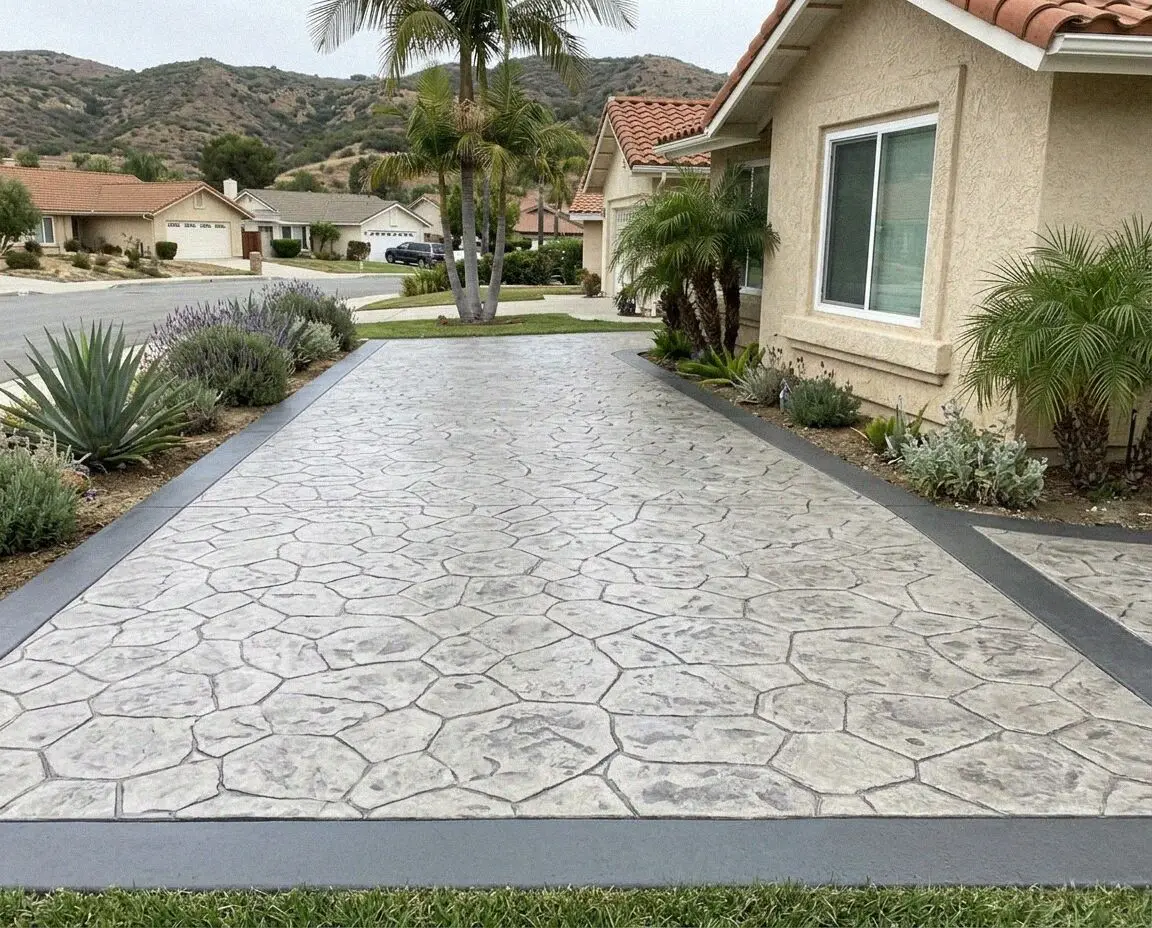
Stamped patios, pool decks and entry courts with the color through the full 4 inches, and the chip approved by your committee before we pour.
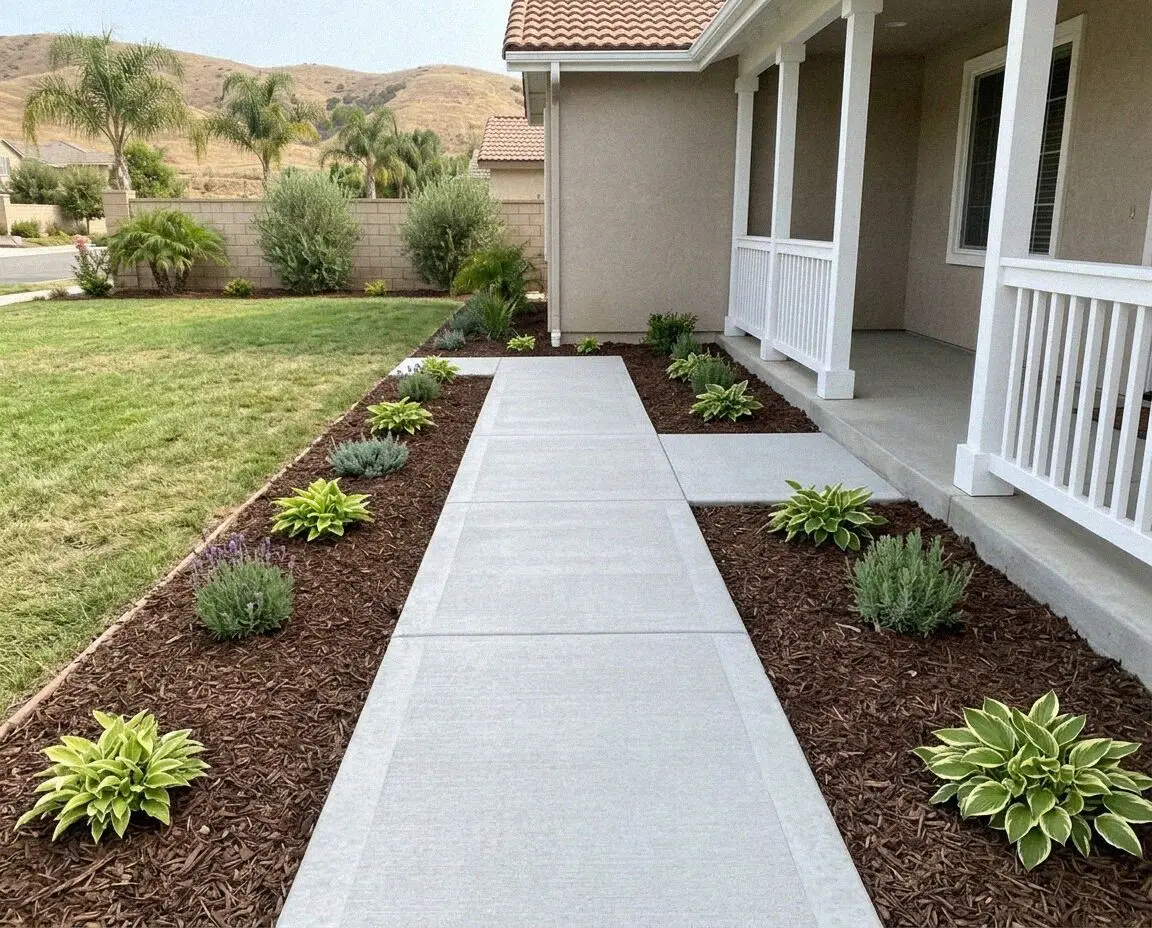
A walk built to the grade between the curb and the door, as a walk, a ramp or steps, 4 inches over compacted base with a joint on the seam.
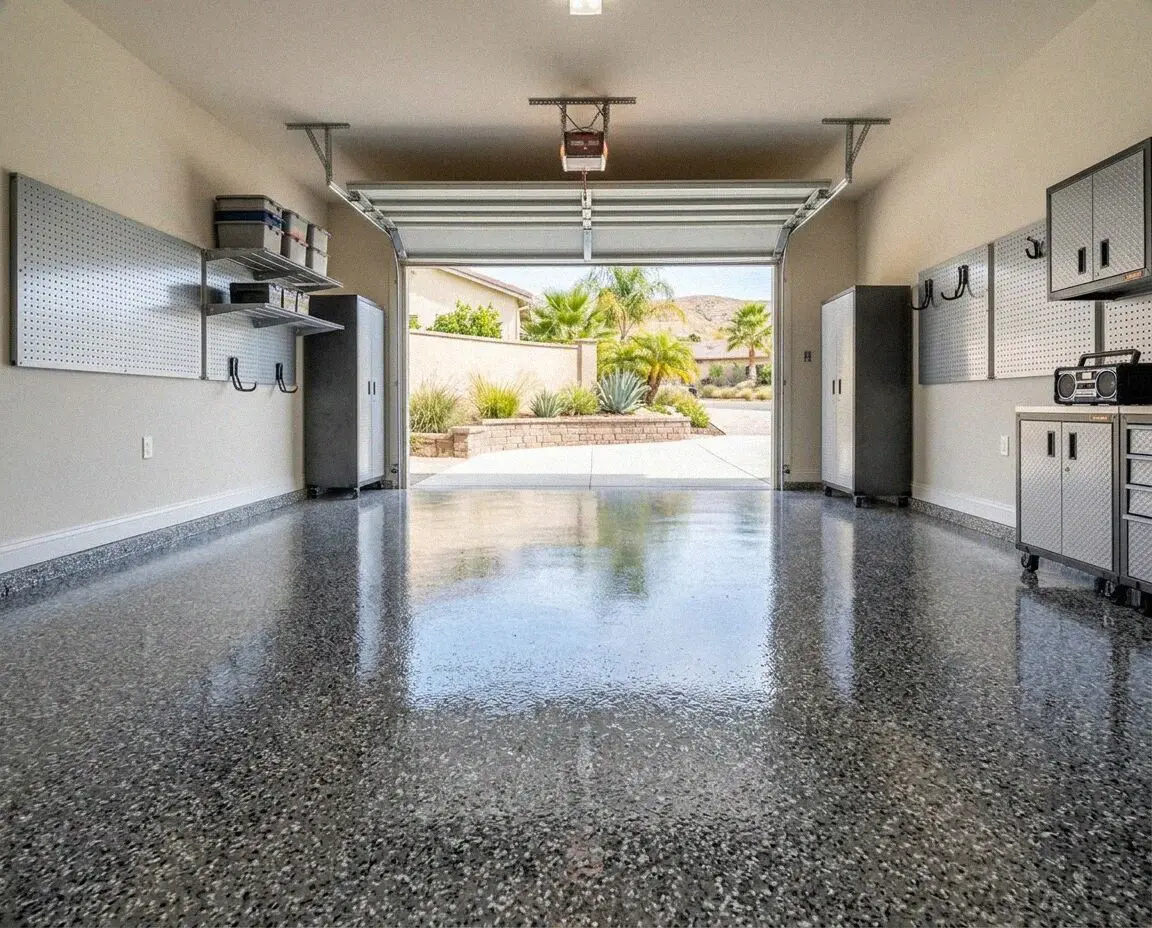
A garage floor repoured 5 inches thick with a fall back to the door, packed over the half of the pad that dropped and doweled to the footing.
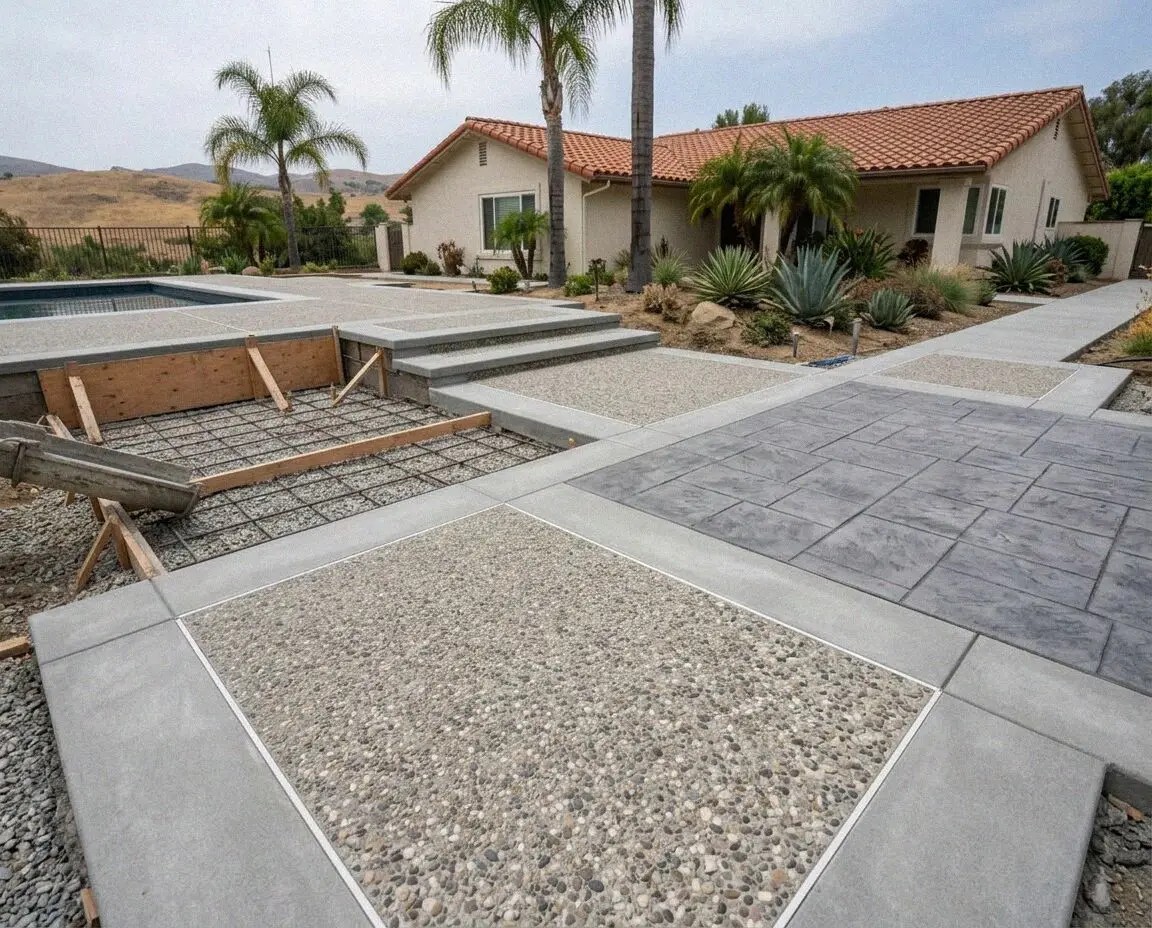
Exposed aggregate, integral color, stamped and salt finishes, matched to the tract's original walks and written up for the association first.
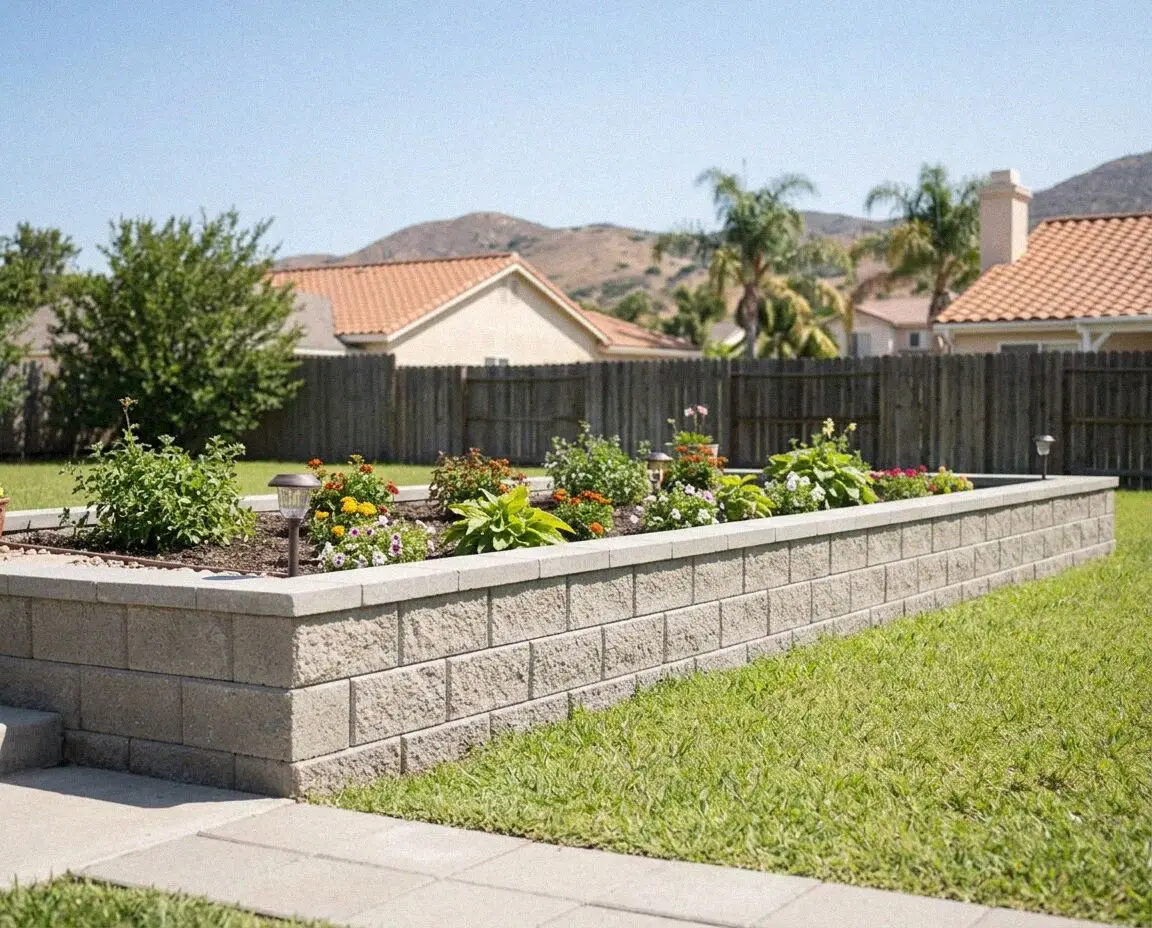
Tie or block wall leaning over the slope? A poured wall footed in cut ground and drained to daylight holds the yard for the life of the home.
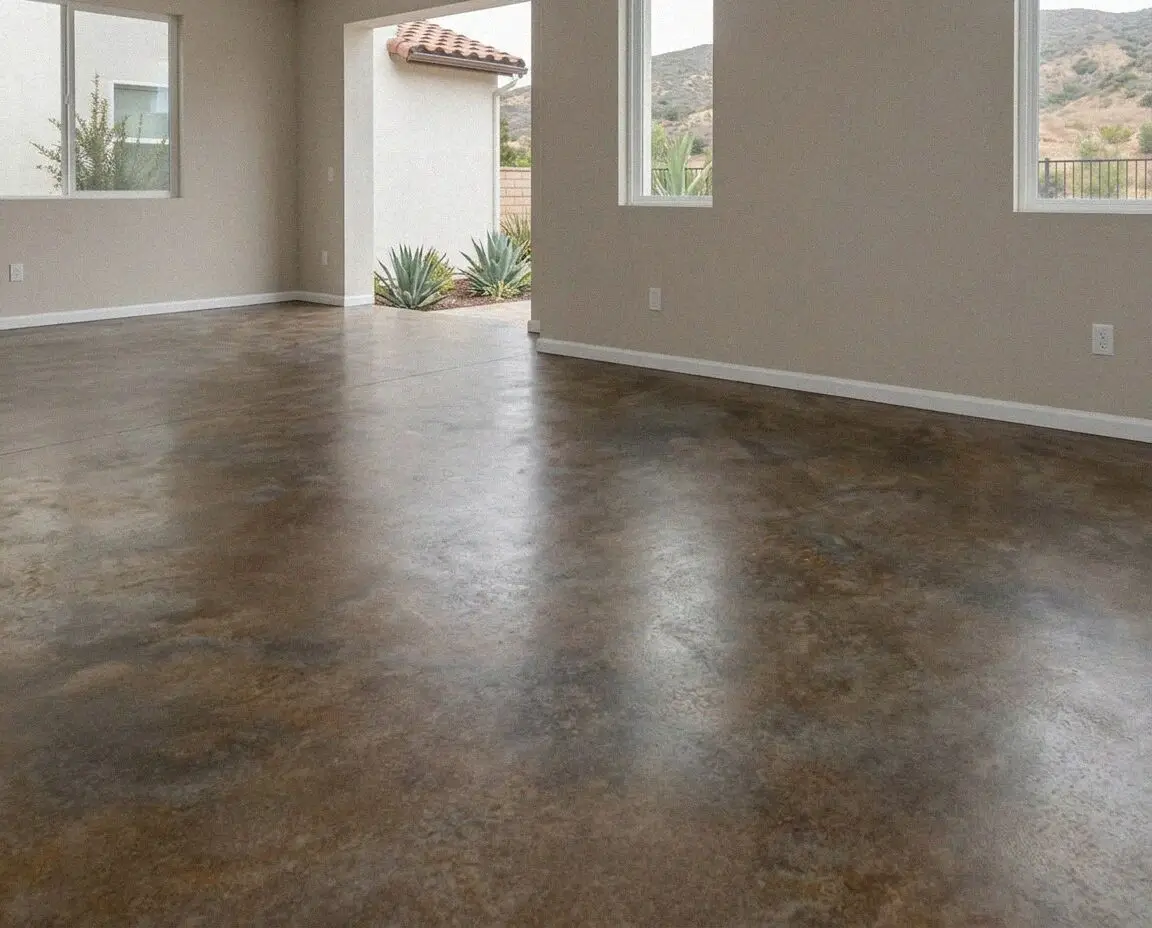
Adding a room on the yard side of the pad? A floor footed through the fill, doweled level to the house slab and sheeted under stays dry.
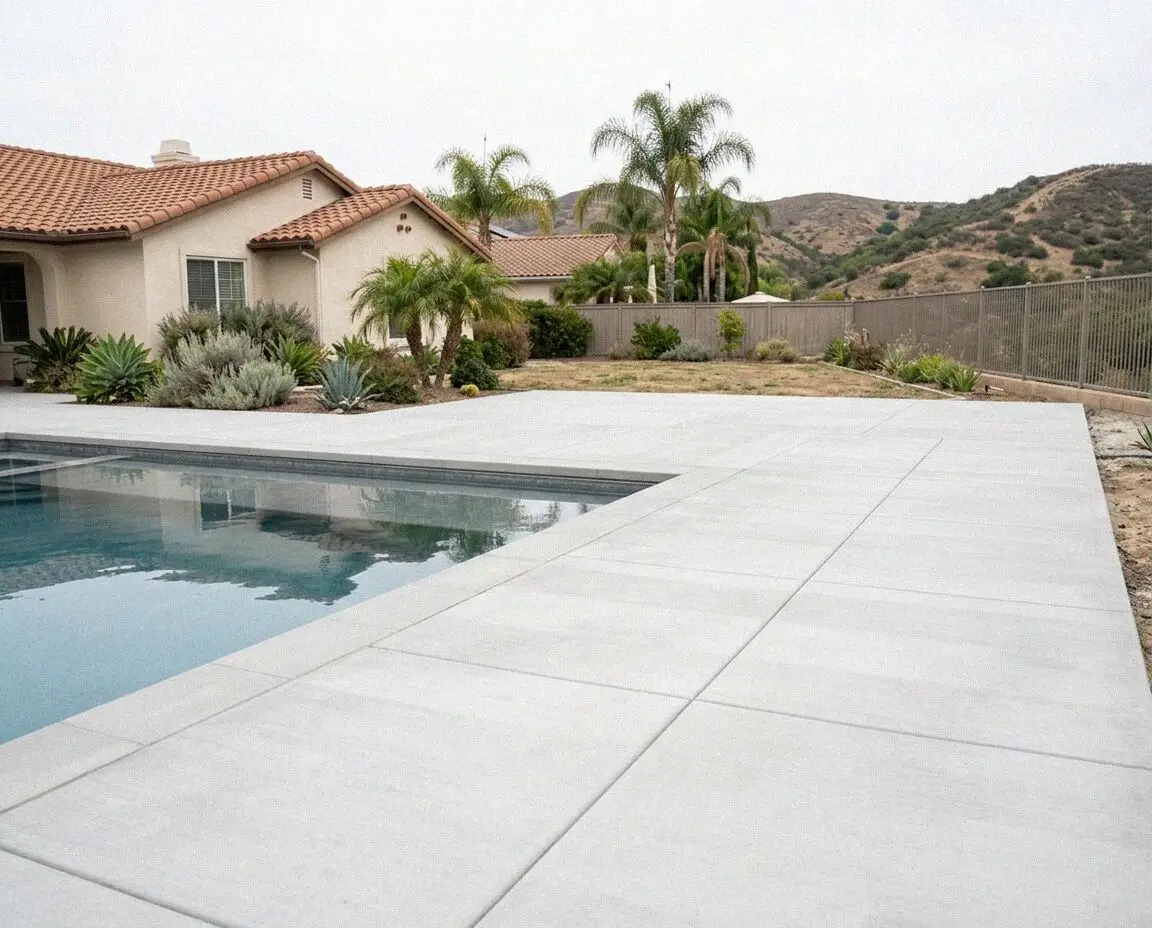
The deck around a pool that stays, rebuilt on a base graded to the yard drain, bonded at the water and pitched away from the slope behind it.
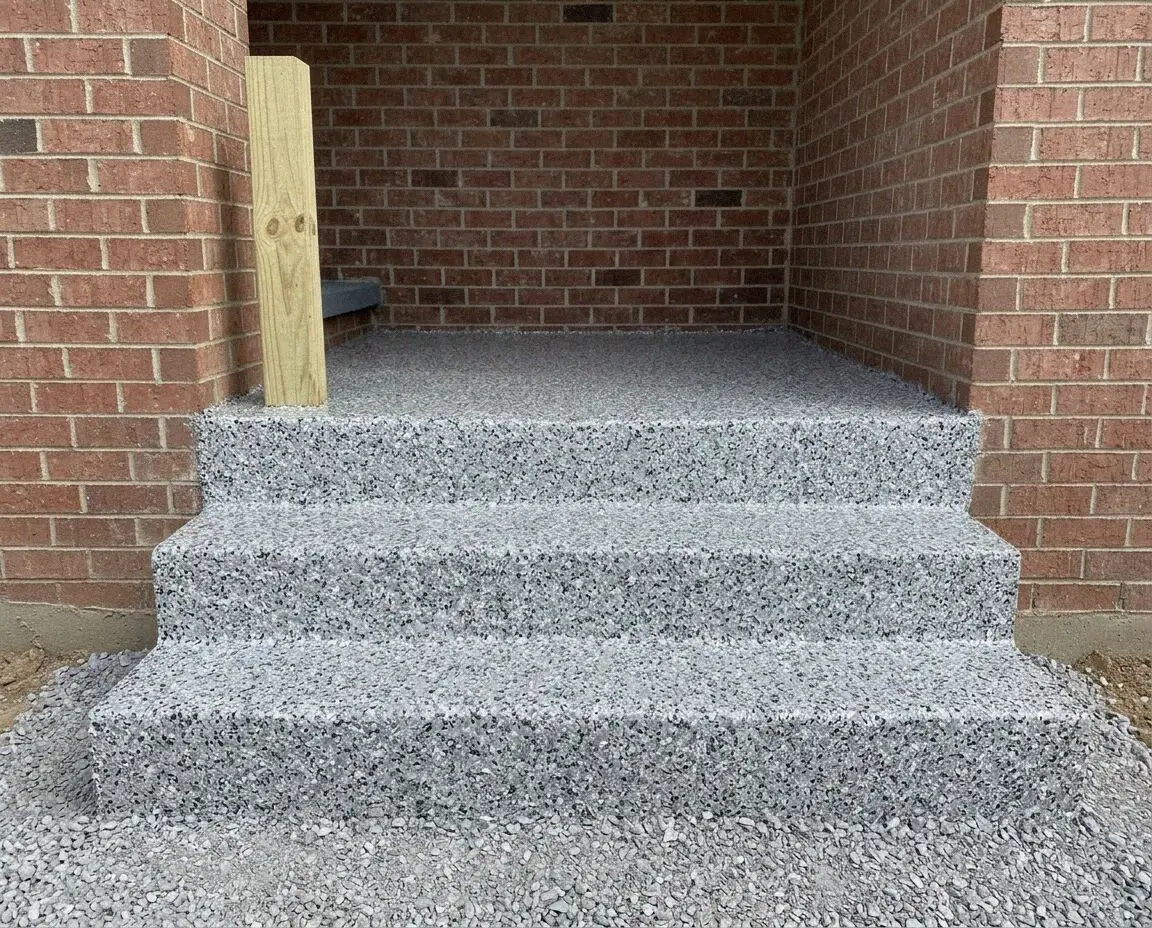
A flight set out from the rise between the street and the door, poured in one piece on a footing, with cheek walls holding the bank beside.
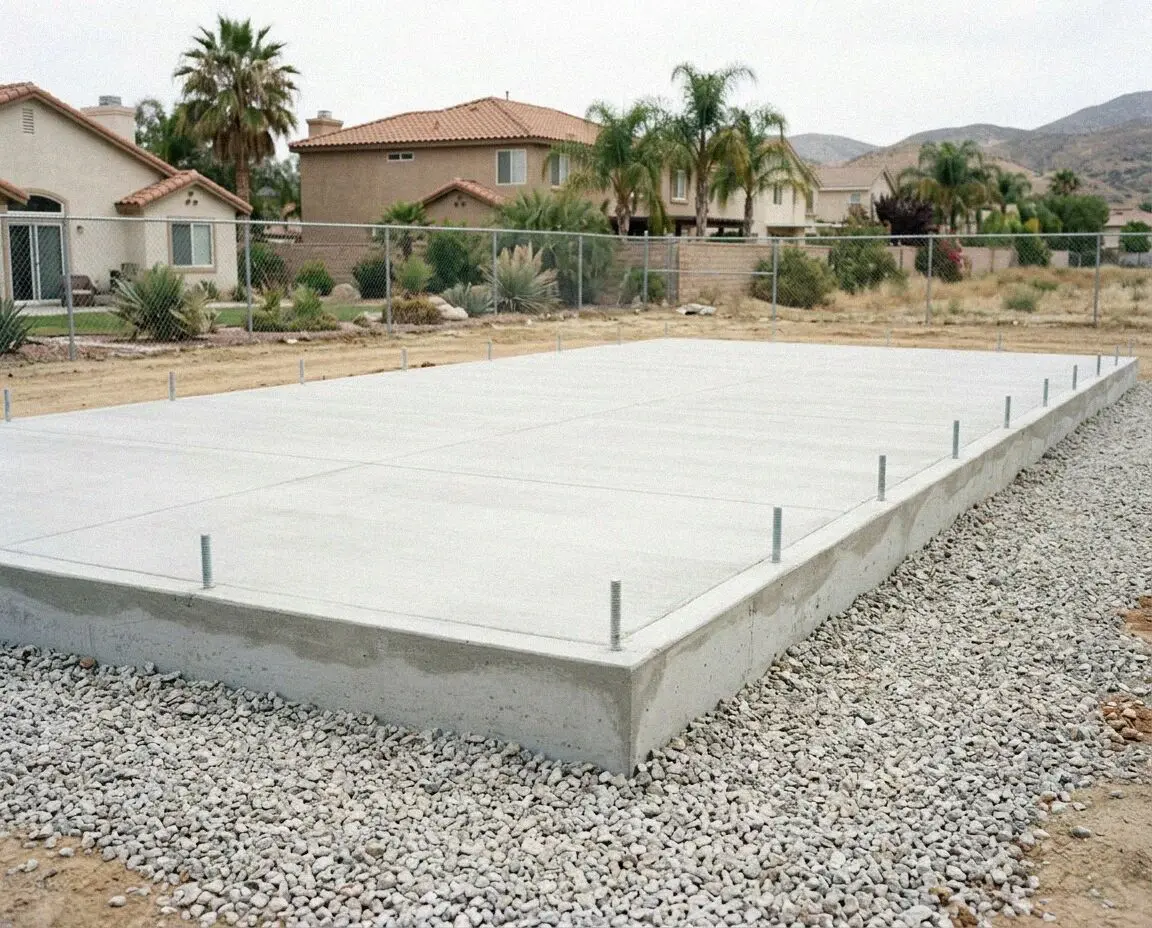
A slab for an ADU or an addition at the back of a graded pad, its edge beams dug through the fill to bearing and drawn by an engineer.
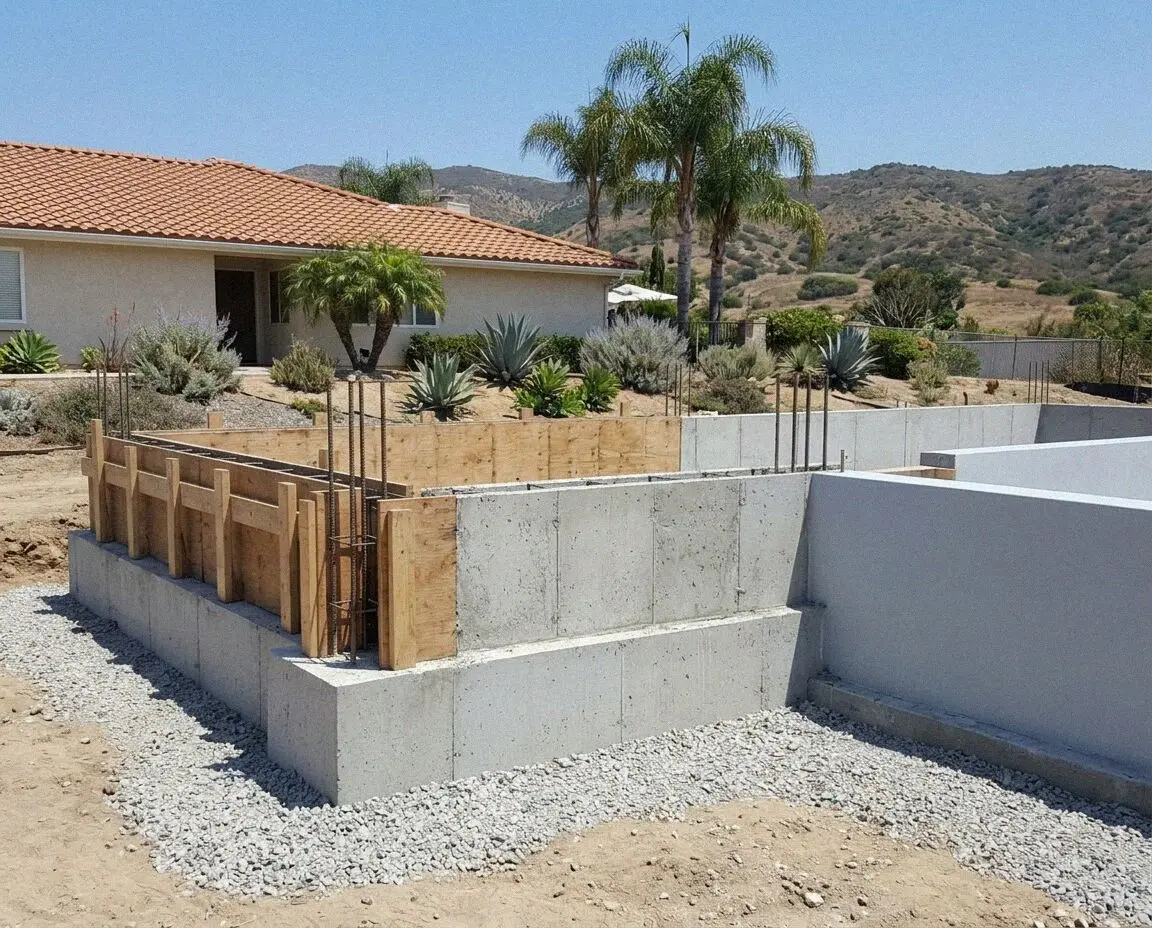
Footings and stem walls for an addition that leaves the flat of a hillside pad, stepped to bearing, drained uphill and drawn by an engineer.
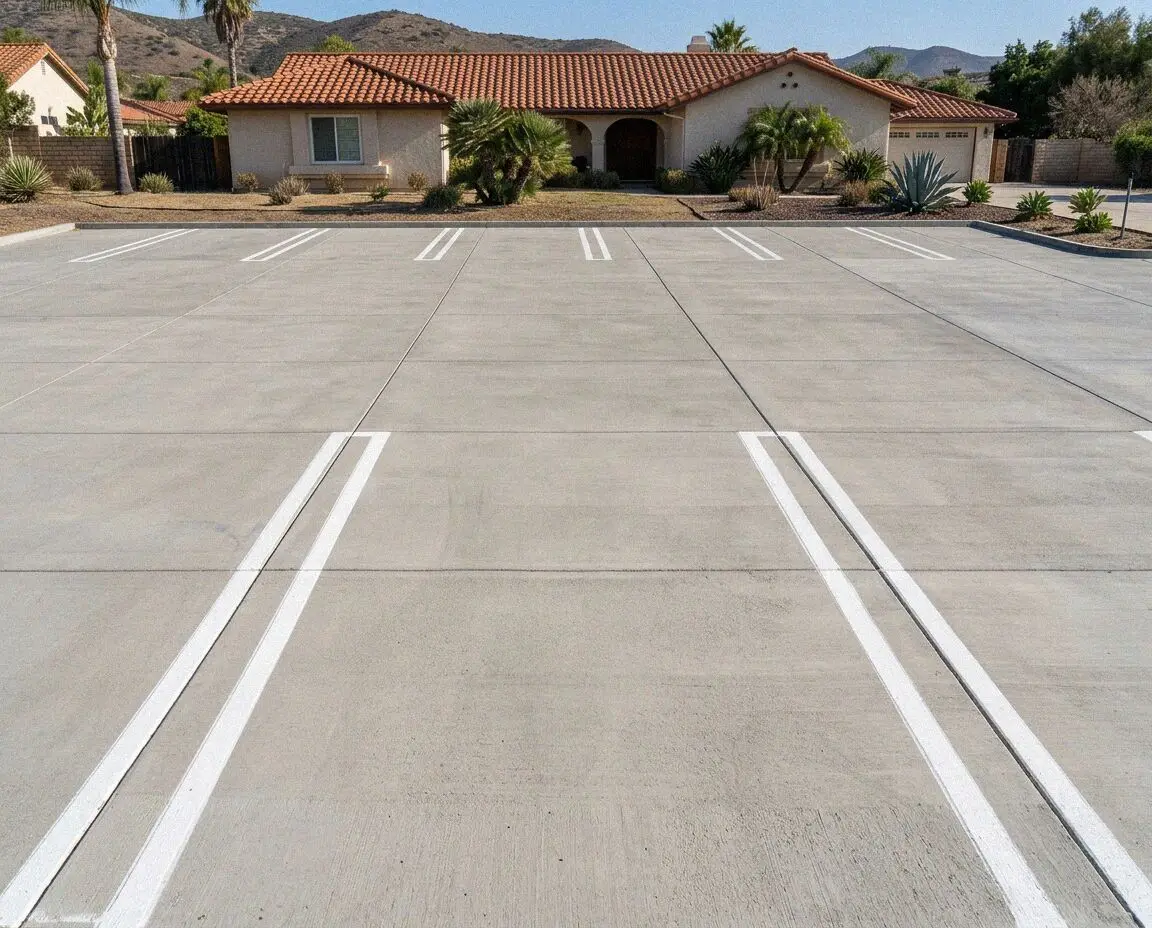
A new lot built from its downhill edge in, thickened over the fill and along the truck aisle, and drained to an inlet on the bench itself.
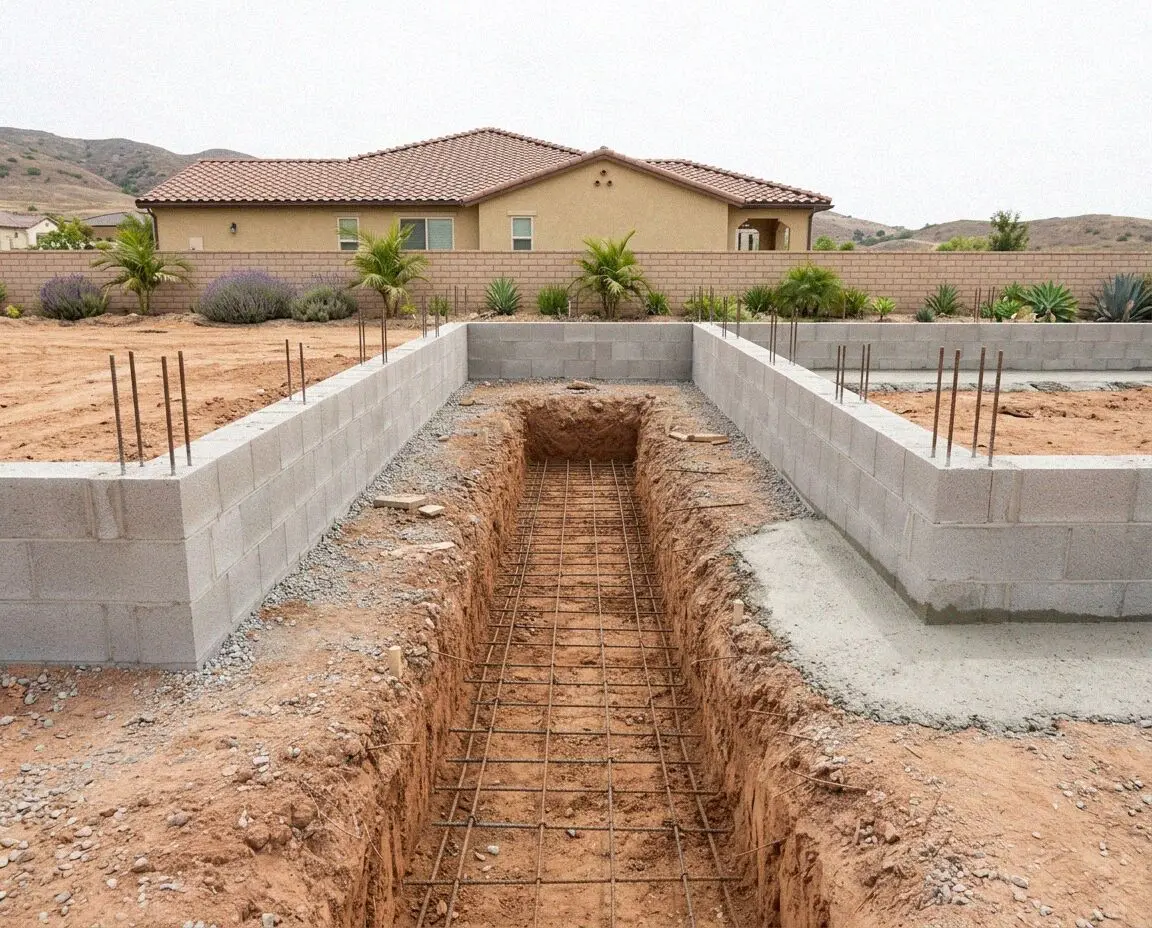
Footings for additions, covers and walls, placed by the setback from the rear slope and dug down through the fill to native siltstone.
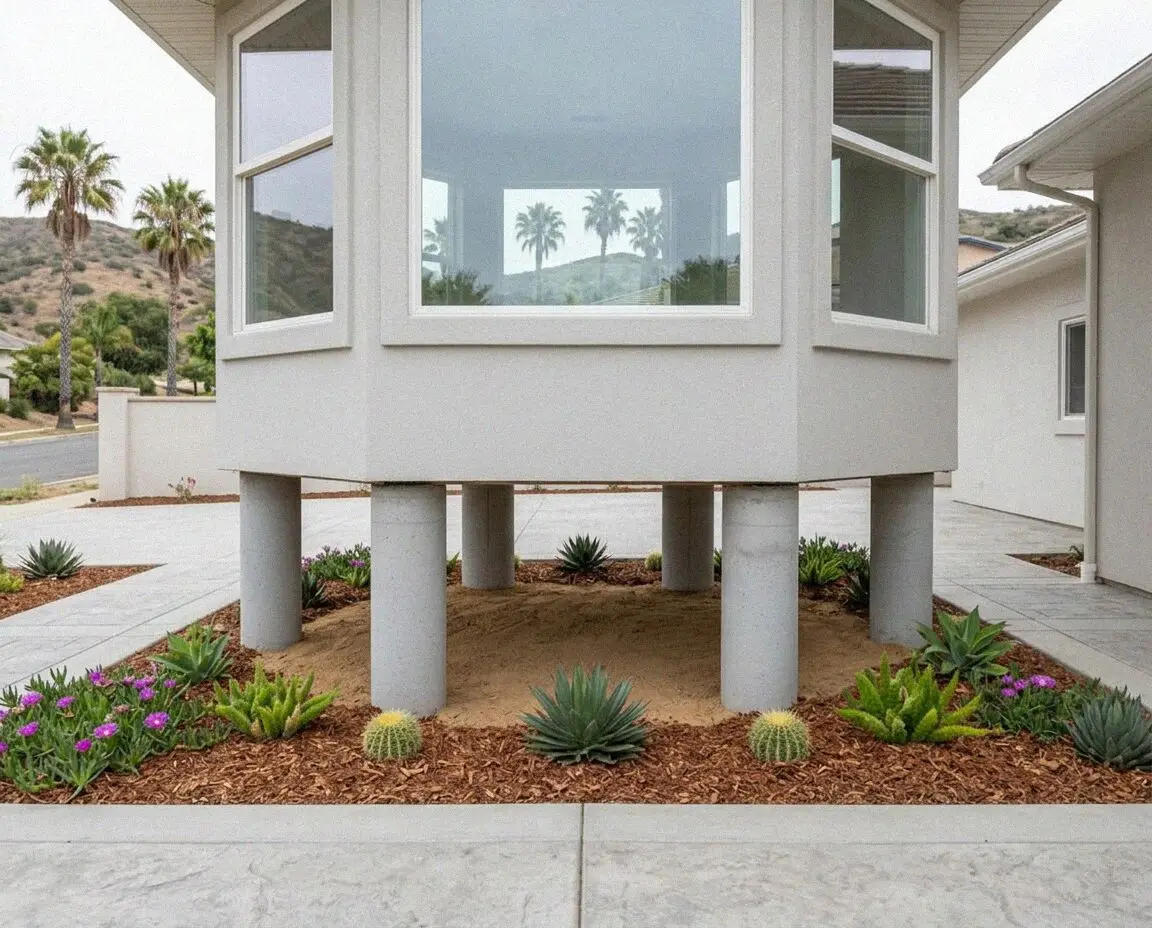
Back wall dropping toward the slope? Steel piers driven through the fill to the cut carry the house, lifted back to a surveyed level.
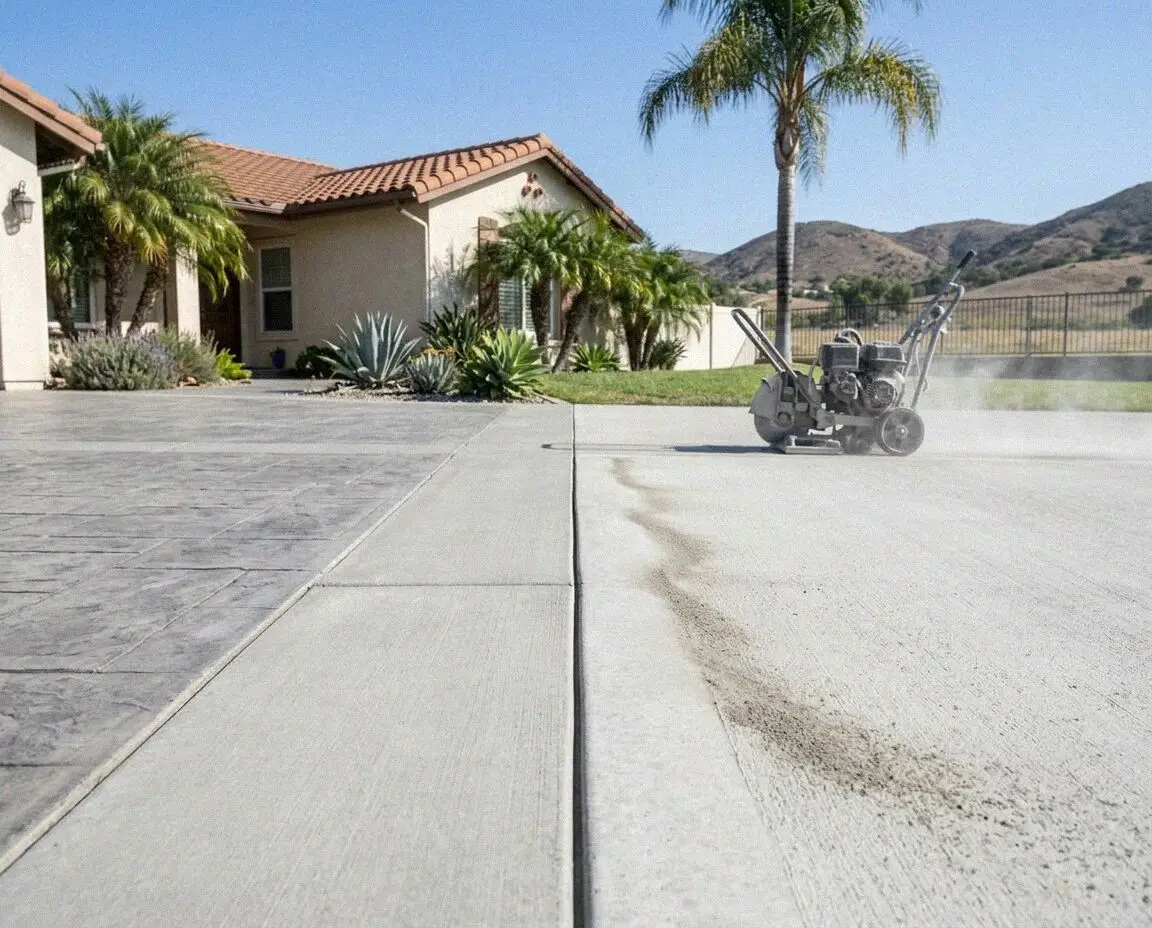
Water stuck behind the house? A trench sawn wet through the walk and the apron on the pipe's own fall, poured back flush and doweled.
The closing ask. Repeat the response time and that estimates are free, because this is the last thing a reader who scrolled the whole page will see.