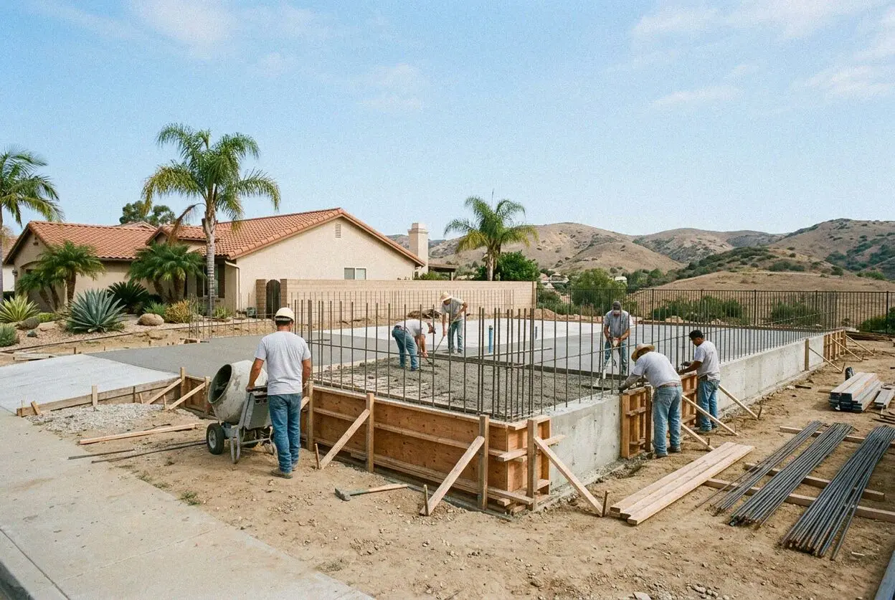
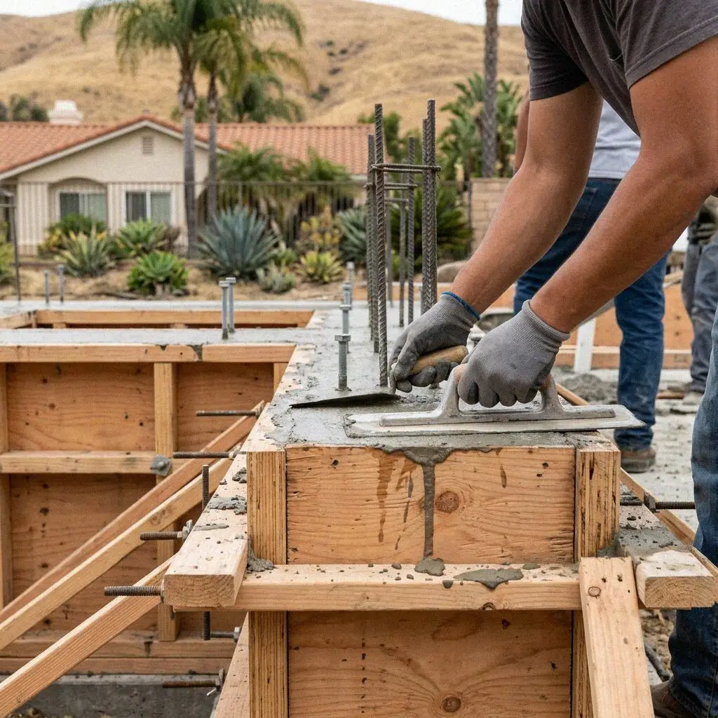
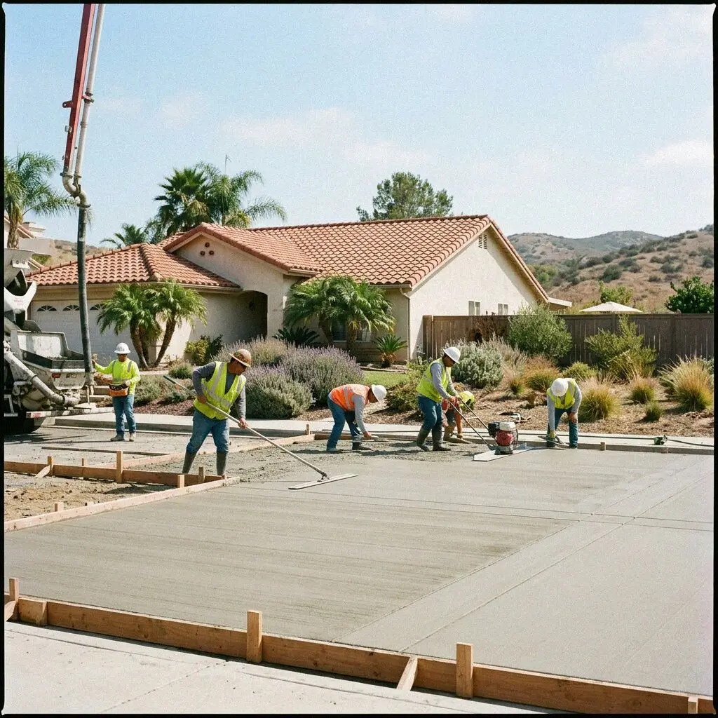
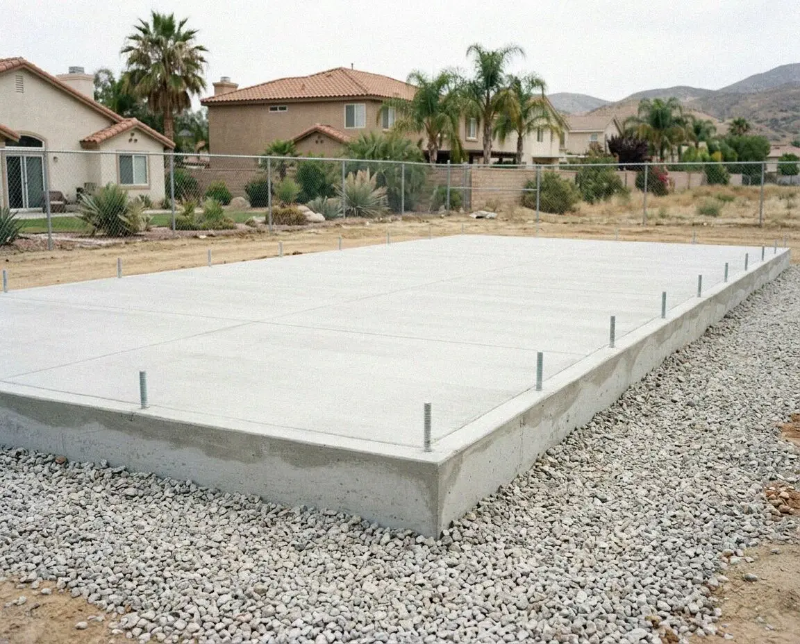
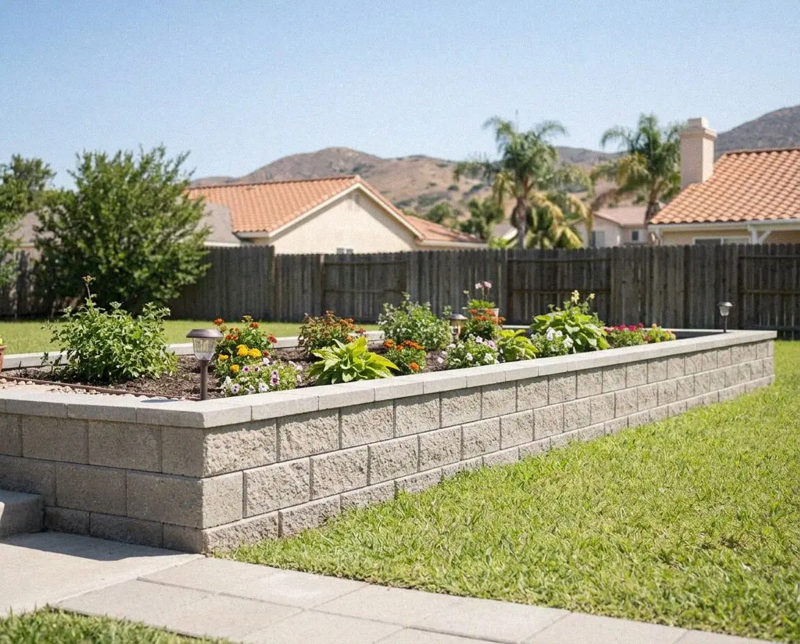
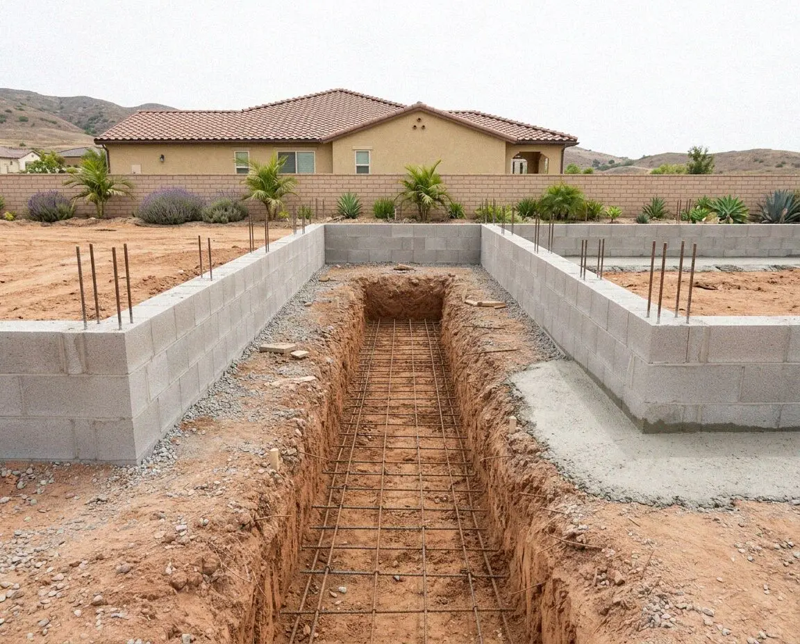
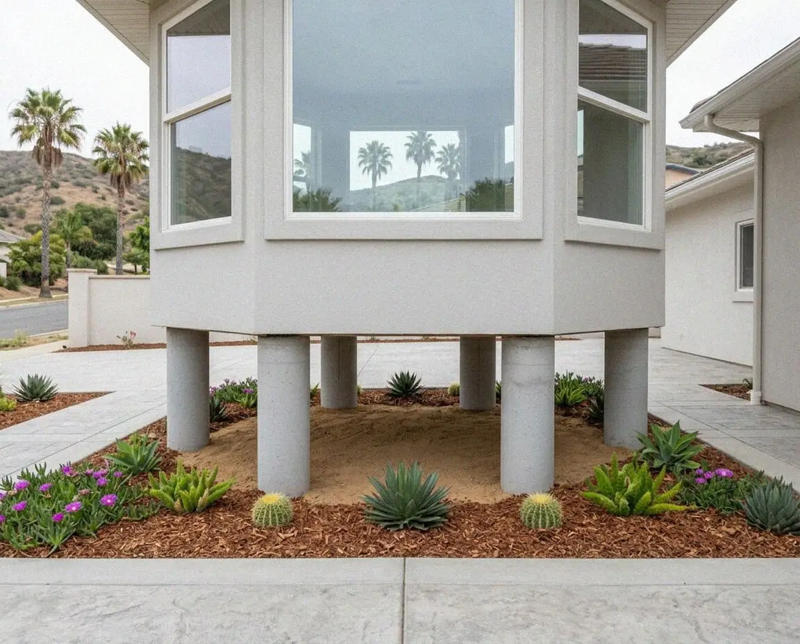
A slab needs flat ground and a stem wall foundation does not, which is why it is the system for an addition that runs past the edge of a Mission Viejo pad. A continuous footing is dug to bearing and stepped where the ground falls, a poured or block wall rises from it to one level, and the floor is framed across the top. The wall on the low side can be 5 feet tall and the one on the high side a foot, and the floor above them is level and dry.
Saddleback Mission Viejo Concrete has built these since 2018 and Trevor Lindqvist runs each one, after 17 years on crews across south Orange County. He walks the grade at the visit and marks where the footing will step, because a footing that follows the slope at one depth sits on fill at the bottom and on rock at the top. The engineer sizes the wall, the drain and the hardware from a soils letter, and that sheet is what the crew builds and the inspector reads.
The license is CSLB C-8, with the California Contractors State License Board, and we carry liability insurance on every job. A foundation under a room needs a permit from the City of Mission Viejo's Building Division, and where the outline of the house changes the association's architectural committee sees the plan first. We file both, meet the inspector at trench, steel and pour, and hand over a written workmanship guarantee against defects in how it was built.